Skip main navigation
Off market
  • $736,600

    435 S Tryon St Unit 605, Charlotte, NC 28202

    2beds
    1,346sqft
    Townhouse
    Built in 2002
    179 Square Feet Lot
    $736,600 Zestimate®
    $547/sqft
    $2,456 Estimated rent

    Home value

    $736,600

    $692,000 - $781,000

    $2,456/mo

    Zestimate® history
    Loading
    Loading...

    Owner options

    List your home for rent

    $2,456/mo

    Rent Zestimate®

    Find your next renter with Zillow Rental Manager. Plus, with online applications, you can quickly screen prospective tenants – for free.

    Learn more

    $2,456/mo

    Rent Zestimate®

    Refinance and save

    $4,859/mo

    Est. payment

    Refinancing to a lower rate could help reduce your monthly payments and save thousands over the life of the loan.

    See today's rates

    $4,859/mo

    Est. payment

    Explore your selling options

    Work with a Zillow partner agent

    Leverage their expertise and Zillow's premium Showcase listings to get your home seen by more buyers.

    Get started

    List with your own agent

    Get your home in front of millions of buyers by listing it on Zillow.

    Learn how to do it

    Sell it yourself

    Take full control of how buyers see your home on Zillow by listing For Sale by Owner (FSBO).

    List your home

    What's special

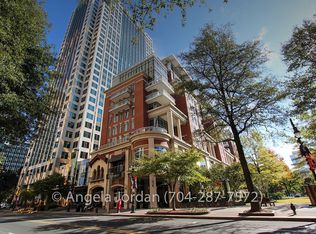
    Back on market due to no fault of seller --- buyers decided not to move. Updated two-bedroom unit in Uptown's most prestigious building. Enjoy spectacular city views while benefitting from the privacy and serenity of the 1.5 acre park at the Green directly below your oversized covered balcony. Owner replaced floors throughout all living areas with gorgeous hardwoods, replaced bathroom tile and added marble countertops with new hardware in both bathrooms, added custom built-ins around the fireplace, window tints, and custom travertine stone to balcony. This unit comes with two deeded parking spaces as well as a deeded storage unit. Extremely desirable location and one of the best views in the whole building. Secure complex with restricted access. Walk to everything in Uptown, all sporting arenas, Whole Foods, and light rail --- and don't miss the conditioned, covered passageways to several other buildings including the Overstreet Mall.

    This property is off market, which means it's not currently listed for sale or rent on Zillow. This may be different from what's available on other websites or public sources.
    Facts & features

    Interior

    Bedrooms & bathrooms
    • Bedrooms: 2
    • Bathrooms: 2
    • Full bathrooms: 2
    Heating
    • Forced air, Electric
    Cooling
    • Central
    Appliances
    • Included: Dishwasher, Dryer, Freezer, Garbage disposal, Microwave, Range / Oven, Refrigerator, Washer
    • Laundry: Main Level
    Features
    • Ceiling Fan(s), Elevator, Breakfast Bar, Walk-In Closet(s), Storage, Built-in Features, Soaking Tub, Open Floorplan
    • Flooring: Tile, Hardwood
    • Basement: Basement
    • Has fireplace: Yes
    • Fireplace features: Living Room, Gas Log
    Interior area
    • Total interior livable area: 1,346 sqft
    • Finished area below ground: 0

    Property

    Parking
    • Total spaces: 2
    • Parking features: Garage - Attached
    Features
    • Entry location: Main
    • Exterior features: Cement / Concrete
    • Has view: Yes
    • View description: Park, City
    Lot
    • Size: 179 sqft
    • Features: Green Area
    Details
    • Parcel number: 12505237
    • Zoning: UMUD
    • Special conditions: Standard

    Construction

    Type & style
    • Home type: Townhouse
    • Architectural style: TRANSITIONAL
    Materials
    • Roof: Other
    Condition
    • Year built: 2002

    Utilities & green energy

    • Water: City Water
    • Utilities for property: Natural Gas

    Community & neighborhood

    Location
    • Region: Charlotte

    HOA & financial

    HOA
    • Has HOA: Yes
    • HOA fee: $502 monthly

    Other

    Other facts
    • Flooring: Wood, Tile
    • ViewYN: true
    • Heating: Forced Air, Natural Gas
    • Appliances: Dishwasher, Refrigerator, Dryer, Microwave, Washer, Electric Water Heater, Wall Oven
    • InteriorFeatures: Ceiling Fan(s), Elevator, Breakfast Bar, Walk-In Closet(s), Storage, Built-in Features, Soaking Tub, Open Floorplan
    • GarageYN: true
    • CoolingYN: true
    • RoomsTotal: 1
    • ExteriorFeatures: Storage, Elevator
    • CurrentFinancing: Conventional, VA, Cash
    • FireplaceFeatures: Living Room, Gas Log
    • OpenParkingSpaces: 2
    • SpecialListingConditions: Standard
    • FarmLandAreaUnits: Square Feet
    • CoveredSpaces: 0
    • OpenParkingYN: true
    • ParkingFeatures: Garage, On Street, Asphalt, Assigned Parking Space - 2
    • ConstructionMaterials: Concrete Block
    • Basement: Basement
    • BelowGradeFinishedArea: 0
    • ArchitecturalStyle: TRANSITIONAL
    • View: City View
    • LaundryFeatures: Main Level
    • WaterSource: City Water
    • LotFeatures: Green Area
    • Utilities: Natural Gas
    • StructureType: Site Built, Mid-Rise
    • RoadResponsibility: Publicly Maintained Road
    • EntryLocation: Main
    • AssociationName: CAMS
    • Zoning: UMUD
    • BuildingName: The Ratcliffe
    • MlsStatus: Under Contract-Show
    • TaxAnnualAmount: 630600.00

    Price history

    DateEventPrice
    11/16/2020Sold$630,000-5.3%$468/sqft
    Source: Canopy MLS as distributed by MLS GRID #3647529 Report a problem
    10/11/2020Pending sale$665,000$494/sqft
    Source: Dickens Mitchener & Associates Inc #3647529 Report a problem
    9/30/2020Listed for sale$665,000$494/sqft
    Source: Dickens Mitchener & Associates Inc #3647529 Report a problem
    9/23/2020Pending sale$665,000$494/sqft
    Source: Dickens Mitchener & Associates Inc #3647529 Report a problem
    9/23/2020Listing removed$3,000$2/sqft
    Source: Dickens Mitchener & Associates Inc #3651570 Report a problem
    8/14/2020Listed for rent$3,000$2/sqft
    Source: Dickens Mitchener & Associates Inc #3651570 Report a problem
    8/6/2020Listed for sale$665,000+33%$494/sqft
    Source: Dickens Mitchener & Associates Inc #3647529 Report a problem
    11/7/2014Sold$500,000-3.7%$371/sqft
    Source: Canopy MLS as distributed by MLS GRID #3035030 Report a problem
    10/7/2014Pending sale$519,000$386/sqft
    Source: My Townhome Realty #3035030 Report a problem
    9/17/2014Listed for sale$519,000+3.4%$386/sqft
    Source: My Townhome Realty #3035030 Report a problem
    7/12/2004Sold$502,000$373/sqft
    Source: Public Record Report a problem

    Public tax history

    YearProperty taxesTax assessment
    2025-- $568,174
    2024-- $568,174
    2023-- $568,174 -9.9%
    2022-- $630,600
    2021-- $630,600
    2020-- $630,600
    2019$6,562 $630,600 +47.9%
    2018-- $426,400
    2017-- $426,400
    2016-- $426,400
    2015-- $426,400
    2014$5,740 $426,400
    2013-- $426,400
    2012-- $426,400
    2011-- $426,400 +9.9%
    2010-- $388,100
    2009-- $388,100
    2008-- $388,100
    2007-- $388,100
    2006-- $388,100
    2005-- $388,100
    2004-- $388,100

    Find assessor info on the county website

    Neighborhood: Downtown Charlotte

    Nearby schools

    GreatSchools rating
    Schools provided by the listing agent
    • Elementary: First Ward
    • Middle: Sedgefield
    • High: Myers Park

    Source: The MLS. This data may not be complete. We recommend contacting the local school district to confirm school assignments for this home.

    Get a cash offer in 3 minutes
    Find out how much your home could sell for in as little as 3 minutes with a no-obligation cash offer.
    Estimated market value
    $736,600
    Get a cash offer in 3 minutes
    Find out how much your home could sell for in as little as 3 minutes with a no-obligation cash offer.
    Estimated market value
    $736,600