Skip main navigation
Closed
  • $1,400,000

    435 S Tryon St Unit 905, Charlotte, NC 28202

    2beds
    2,444sqft
    Condominium
    Built in 2002
    -- sqft lot
    $1,524,200 Zestimate®
    $573/sqft
    $3,649 Estimated rent

    Home value

    $1,524,200

    $1.40M - $1.66M

    $3,649/mo

    Zestimate® history
    Loading
    Loading...

    Owner options

    List your home for rent

    $3,649/mo

    Rent Zestimate®

    Find your next renter with Zillow Rental Manager. Plus, with online applications, you can quickly screen prospective tenants – for free.

    Learn more

    $3,649/mo

    Rent Zestimate®

    Refinance and save

    $9,328/mo

    Est. payment

    Refinancing to a lower rate could help reduce your monthly payments and save thousands over the life of the loan.

    See today's rates

    $9,328/mo

    Est. payment

    Explore your selling options

    Work with a Zillow partner agent

    Leverage their expertise and Zillow's premium Showcase listings to get your home seen by more buyers.

    Get started

    List with your own agent

    Get your home in front of millions of buyers by listing it on Zillow.

    Learn how to do it

    Sell it yourself

    Take full control of how buyers see your home on Zillow by listing For Sale by Owner (FSBO).

    List your home

    What's special

    Tiled gas fireplaceLight-filled open floor planMotorized shadesNew custom cabinetsPrivate roof top terraceCustom built insNew wood flooring throughout
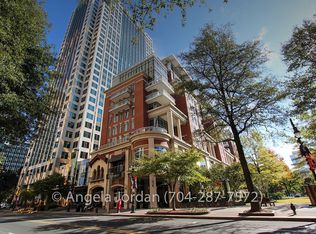
    The Condo You Have Been Waiting For - Welcome To The Ratcliffe! A Coveted Building Like No Other In The Queen City. Penthouse Living At Its Finest With Soaring Windows Overlooking The Green And City Skyline. The Main Floor Is A Work Of Art Blending The Outside In With 25' Windows And An Expansive Curved Balcony. Light-Filled Open Floor Plan With New Wood Flooring Throughout The Living Areas. The Well-Appointed Kitchen Boasts New Custom Cabinets, Gas Cooktop, Double Ovens, Wine Refrig & Cabinet Microwave. Custom Built Ins, Tiled Gas Fireplace & Motorized Shades In Living & Dining Rooms. The Luxurious Primary Suite Showcases A Must See Wet Room With Multi-Zone Shower & Soaking Tub. The Cozy Second Floor Loft and Bedroom & Bath Are The Perfect Space For Family & Friends. Your Own Private Roof Top Terrace Is A Delightful Space To Entertain, Restore & Relax. Homes In This Building Do Not Come Available Often; Don't Miss This One!

    Zillow last checked:

    Listing updated:

    Listing Provided by:

    Mari-Beth Romeo Blackwell maribeth.blackwell@allentate.com,

    Allen Tate Providence @485

    Bought with:

    Gail Vogel

    Keller Williams South Park

    Source: Canopy MLS as distributed by MLS GRID,MLS#: 4003403MLS Logo

    Facts & features

    Interior

    Bedrooms & bathrooms
    • Bedrooms: 2
    • Bathrooms: 3
    • Full bathrooms: 2
    • 1/2 bathrooms: 1
    • Main level bedrooms: 1
    Primary bedroom
    • Features: Built-in Features, Ceiling Fan(s), Computer Niche, Walk-In Closet(s)
    • Level: Main
    Bedroom s
    • Level: Upper
    Bathroom full
    • Level: Main
    Bathroom half
    • Level: Main
    Bathroom full
    • Level: Upper
    Bar entertainment
    • Level: Main
    Dining room
    • Features: Cathedral Ceiling(s), Open Floorplan
    • Level: Main
    Kitchen
    • Features: Kitchen Island, Open Floorplan, Walk-In Pantry
    • Level: Main
    Laundry
    • Features: Storage
    • Level: Main
    Living room
    • Features: Built-in Features, Cathedral Ceiling(s), Open Floorplan
    • Level: Main
    Loft
    • Features: Ceiling Fan(s)
    • Level: Upper
    Heating
    • Heat Pump
    Cooling
    • Central Air
    Appliances
    • Included: Bar Fridge, Dishwasher, Disposal, Double Oven, Exhaust Fan, Gas Cooktop, Microwave, Refrigerator, Self Cleaning Oven, Wall Oven
    • Laundry: Laundry Room, Main Level
    Features
    • Attic Other, Breakfast Bar, Built-in Features, Cathedral Ceiling(s), Kitchen Island, Open Floorplan, Pantry, Walk-In Closet(s), Walk-In Pantry
    • Flooring: Hardwood, Tile
    • Windows: Window Treatments
    • Has basement: No
    • Attic: Other
    • Fireplace features: Living Room
    Interior area
    • Total structure area: 2,444
    • Total interior livable area: 2,444 sqft
    • Finished area above ground: 2,444
    • Finished area below ground: 0

    Property

    Parking
    • Parking features: Assigned, Parking Garage
    Features
    • Levels: 5 Story or more
    • Entry location: Main
    • Patio & porch: Balcony, Covered, Terrace
    • Exterior features: Elevator, Rooftop Terrace, Storage
    • Has view: Yes
    • View description: City, Long Range
    Lot
    • Features: Views
    Details
    • Parcel number: 12505269
    • Zoning: Condo
    • Special conditions: Standard

    Construction

    Type & style
    • Home type: Condo
    • Architectural style: Contemporary
    • Property subtype: Condominium
    Materials
    • Brick Full, Stucco
    • Foundation: Pillar/Post/Pier
    • Roof: Shingle
    Condition
    • New construction: No
    • Year built: 2002

    Utilities & green energy

    • Sewer: Public Sewer
    • Water: City
    • Utilities for property: Cable Available, Electricity Connected

    Community & neighborhood

    Security
    • Security features: Carbon Monoxide Detector(s), Fire Sprinkler System
    Location
    • Region: Charlotte
    • Subdivision: The Ratcliffe

    HOA & financial

    HOA
    • Has HOA: Yes
    • HOA fee: $1,118 monthly
    • Association name: CAMS - Ratcliffe HOA
    • Association phone: 877-672-2267

    Other

    Other facts
    • Listing terms: Cash,Conventional
    • Road surface type: Asphalt, Paved

    Price history

    DateEventPrice
    7/13/2023Sold$1,400,000-8.2%$573/sqft
    Source: Canopy MLS as distributed by MLS GRID #4003403 Report a problem
    4/28/2023Price change$1,525,000-6.2%$624/sqft
    Source: Canopy MLS as distributed by MLS GRID #CAR4003403 Report a problem
    2/23/2023Listed for sale$1,625,000+31%$665/sqft
    Source: Canopy MLS as distributed by MLS GRID #CAR4003403 Report a problem
    4/18/2016Sold$1,240,000+10.2%$507/sqft
    Source: Canopy MLS as distributed by MLS GRID #3138198 Report a problem
    10/13/2014Sold$1,125,000+2.3%$460/sqft
    Source: Canopy MLS as distributed by MLS GRID #3029680 Report a problem
    8/20/2014Listed for sale$1,100,000-9.8%$450/sqft
    Source: Visual Tour #3029680 Report a problem
    2/15/2007Sold$1,220,000+15.6%$499/sqft
    Source: Public Record Report a problem
    3/14/2006Sold$1,055,000$432/sqft
    Source: Public Record Report a problem

    Public tax history

    YearProperty taxesTax assessment
    2025-- $1,191,681
    2024-- $1,191,681
    2023-- $1,191,681 +16.3%
    2022$10,501 +0.1%$1,024,800
    2021$10,490 +0.1%$1,024,800
    2020$10,482 -1.2%$1,024,800
    2019$10,606 +6.4%$1,024,800 +42.4%
    2018$9,969 +2.2%$719,900
    2017$9,751 $719,900
    2016$9,751 $719,900
    2015$9,751 +0.9%$719,900
    2014$9,664 $719,900 +2.2%
    2013-- $704,500
    2012-- $704,500
    2011-- $704,500 -13.6%
    2010-- $815,800
    2009-- $815,800
    2008-- $815,800
    2007-- $815,800
    2006-- $815,800
    2005-- $815,800
    2004-- $815,800

    Find assessor info on the county website

    Neighborhood: Downtown Charlotte

    Nearby schools

    GreatSchools rating
    Get a cash offer in 3 minutes
    Find out how much your home could sell for in as little as 3 minutes with a no-obligation cash offer.
    Estimated market value
    $1,524,200
    Get a cash offer in 3 minutes
    Find out how much your home could sell for in as little as 3 minutes with a no-obligation cash offer.
    Estimated market value
    $1,524,200