Skip main navigation
Off market
  • $425,500

    435 Sablewood Dr, Huger, SC 29450

    3beds
    1,986sqft
    SingleFamily
    Built in 2009
    0.25 Acres Lot
    $425,500 Zestimate®
    $214/sqft
    $2,836 Estimated rent

    Home value

    $425,500

    $404,000 - $447,000

    $2,836/mo

    Zestimate® history
    Loading
    Loading...

    Owner options

    List your home for rent

    $2,836/mo

    Rent Zestimate®

    Find your next renter with Zillow Rental Manager. Plus, with online applications, you can quickly screen prospective tenants – for free.

    Learn more

    $2,836/mo

    Rent Zestimate®

    Refinance and save

    $2,461/mo

    Est. payment

    Refinancing to a lower rate could help reduce your monthly payments and save thousands over the life of the loan.

    See today's rates

    $2,461/mo

    Est. payment

    Explore your selling options

    Work with a Zillow partner agent

    Leverage their expertise and Zillow's premium Showcase listings to get your home seen by more buyers.

    Get started

    List with your own agent

    Get your home in front of millions of buyers by listing it on Zillow.

    Learn how to do it

    Sell it yourself

    Take full control of how buyers see your home on Zillow by listing For Sale by Owner (FSBO).

    List your home

    What's special

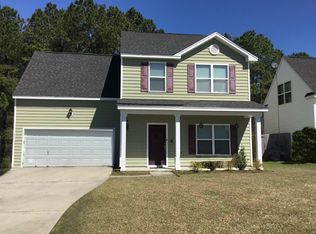
    A bright airy entrance replete with a half moon window, sidelights and hardwood floors lead to the impressive white spindle and oak staircase greeting you in the foyer. Beautiful sea green d/r accented w/detailed 5'' molded chair rail and baseboard throughout. Large Georgian windows, including classic half moon fill room with abundant light. To complete the look, architectural molding frames doors and windows and continues up the arched ceiling. Accessible from both the bright hallway and gorgeous d/r is a chef's kitchen w/42'' cabinets. From over the granite countertops you look into an adorable breakfast area complete with a large bay window, molding and trim accents both spaces. The open floor plan continues from kitchen and nook to the great room.A 25 foot cathedral ceiling, custom fireplace flanked by built-in bookcases and cottage windows make for an incredible room but the crowning touch is wall of windows leading outside. Lovely French doors topped by a huge half-moon window with large windows on either side make this a room that you'll never want to leave. A large, landscaped, fenced corner lot provides plenty of privacy and incredible views of protected forest and pool! makes Back inside the hardwoods and millwork continue into a spacious master bedroom w/double tray ceilings, walk-in closet and ensuite bath! Huge designer bath has both large soaking/jetted tub and 6x4 shower- both surrounded by intricate tile work! Down a lovely hallway is the large powder room and full size laundry room with washer and dryer to convey. At the top of the staircase, separated by a large landing and cute full size bath are 2 large, lovely bedrooms. Both charming rooms have dormer ceilings, abundant closet space and large windows for plenty of light. Knee wall and attic storage PLUS a separate (2nd) HVAC system complete second floor! Large two car garage and elevation make this one of a kind designer home the one you'll never want to leave!!...

    This property is off market, which means it's not currently listed for sale or rent on Zillow. This may be different from what's available on other websites or public sources.

    Facts & features

    Interior

    Bedrooms & bathrooms
    • Bedrooms: 3
    • Bathrooms: 3
    • Full bathrooms: 2
    • 1/2 bathrooms: 1
    Heating
    • Heat pump, Electric
    Cooling
    • Central
    Appliances
    • Included: Dishwasher, Dryer, Garbage disposal, Microwave, Range / Oven, Refrigerator, Washer
    Features
    • Flooring: Tile, Hardwood
    • Basement: None
    • Has fireplace: Yes
    Interior area
    • Total interior livable area: 1,986 sqft

    Property

    Parking
    • Parking features: Garage - Attached
    Features
    • Exterior features: Vinyl, Cement / Concrete
    • Has view: Yes
    • View description: Water
    • Has water view: Yes
    • Water view: Water
    Lot
    • Size: 0.25 Acres
    Details
    • Parcel number: 2281301017

    Construction

    Type & style
    • Home type: SingleFamily
    Materials
    • Wood
    • Foundation: Concrete Block
    • Roof: Shake / Shingle
    Condition
    • Year built: 2009

    Community & neighborhood

    Location
    • Region: Huger

    HOA & financial

    HOA
    • Has HOA: Yes
    • HOA fee: $33 monthly

    Price history

    DateEventPrice
    3/24/2021Listing removed--
    Source: Owner Report a problem
    9/28/2016Sold$247,500-3.7%$125/sqft
    Source: CTMLS #16019531 Report a problem
    7/25/2016Price change$257,000+5.3%$129/sqft
    Source: Owner Report a problem
    6/14/2016Listed for sale$244,000+32.2%$123/sqft
    Source: Owner Report a problem
    8/24/2009Sold$184,500$93/sqft
    Source: Public Record Report a problem

    Public tax history

    YearProperty taxesTax assessment
    2024$1,237 +11.2%$11,580 +15%
    2023$1,113 -7.4%$10,070 +4.1%
    2022$1,201 -54.6%$9,670
    2021$2,647 +112.1%$9,670
    2020$1,248 -1.9%$9,670 -32.8%
    2018$1,272 $14,400
    2017$1,272 +59.8%$14,400 +41%
    2016$796 $10,210 +63.6%
    2015$796 $6,240
    2014$796 $6,240 -4%
    2012-- $6,500 -10.1%
    2010-- $7,230

    Find assessor info on the county website

    Neighborhood: 29450

    Nearby schools

    GreatSchools rating
    Get a cash offer in 3 minutes
    Find out how much your home could sell for in as little as 3 minutes with a no-obligation cash offer.
    Estimated market value
    $425,500
    Get a cash offer in 3 minutes
    Find out how much your home could sell for in as little as 3 minutes with a no-obligation cash offer.
    Estimated market value
    $425,500