Experience the ease of living in a single-story home with this fabulous approx 2,400 sq ft home in the desirable Butlers Mill neighborhood! All 4 bedrooms, 3 full baths, and the office are conveniently arranged on a single main level, so there's no stairs to navigate for daily living, guests, or aging in place! As you arrive, you are greeted by a welcoming rocking chair front porch that leads to a foyer with wood flooring and crown molding that carry throughout main living areas! The living room features a ceiling fan and inviting gas fireplace, while the office is framed by elegant French glass panel doors! The kitchen is equipped with a pantry and quality appliances, including a range with a two-tiered oven, built-in microwave, and dishwasher! Adjacent dining spaces include a dining room with wainscoting and a breakfast room with chair rail! The owner's suite stands out with a tray ceiling, ceiling fan, and an ensuite bath featuring a double sink vanity, makeup vanity, soaking tub, separate shower, walk-in closet, and a water closet! Three additional bedrooms provide flexible living options: two share a nearby full bathroom, and the third has a private nearby full bath! A convenient laundry room with beadboard wainscoting adds charm and practicality! Outdoor living is highlighted by a covered back porch, extended patio, and a privacy-fenced backyard with a storage building, perfect for entertaining or relaxing! Additional highlights include a new water heater installed in August 2025 and a two-car garage! This superb location places you minutes from I-20, SRS, Fort Gordon, shopping, dining, and more! This thoughtfully designed home blends modern amenities with classic finishes and is ready to welcome you home!
Sold for $317,000
$317,000
435 Saint Julian Pl, North Augusta, SC 29860
4beds
2,397sqft
Single Family Residence
Built in 2004
0.29 Acres Lot
$321,700 Zestimate®
$132/sqft
$2,103 Estimated rent
Home value
$321,700
$296,000 - $347,000
$2,103/mo
Zestimate® history
Owner options
List your home for rent
$2,103/mo
Rent Zestimate®
Find your next renter with Zillow Rental Manager. Plus, with online applications, you can quickly screen prospective tenants – for free.
$2,103/mo
Rent Zestimate®
Refinance and save
$1,844/mo
Est. payment
Refinancing to a lower rate could help reduce your monthly payments and save thousands over the life of the loan.
$1,844/mo
Est. payment
Explore your selling options
Work with a Zillow partner agent
Leverage their expertise and Zillow's premium Showcase listings to get your home seen by more buyers.
Get startedList with your own agent
Get your home in front of millions of buyers by listing it on Zillow.
Learn how to do itSell it yourself
Take full control of how buyers see your home on Zillow by listing For Sale by Owner (FSBO).
List your homeWhat's special
Zillow last checked:
Listing updated:
Listed by:
Shannon D Rollings 803-278-1818,
Shannon Rollings Real Estate
Bought with:
Shannon D Rollings, 48555
Shannon Rollings Real Estate
Source: Aiken MLS,MLS#: 220305
Facts & features
Interior
Bedrooms & bathrooms
- Bedrooms: 4
- Bathrooms: 3
- Full bathrooms: 3
Primary bedroom
- Level: Main
- Area: 221
- Dimensions: 17 x 13
Bedroom 2
- Level: Main
- Area: 154
- Dimensions: 14 x 11
Bedroom 3
- Level: Main
- Area: 154
- Dimensions: 14 x 11
Bedroom 4
- Level: Main
- Area: 121
- Dimensions: 11 x 11
Dining room
- Level: Main
- Area: 132
- Dimensions: 12 x 11
Kitchen
- Level: Main
- Area: 130
- Dimensions: 13 x 10
Living room
- Level: Main
- Area: 285
- Dimensions: 19 x 15
Other
- Description: Breakfast Room
- Level: Main
- Area: 100
- Dimensions: 10 x 10
Other
- Description: Office
- Level: Main
- Area: 143
- Dimensions: 13 x 11
Heating
- Forced Air, Natural Gas
Cooling
- Central Air, Electric, Heat Pump
Appliances
- Included: Microwave, Range, Gas Water Heater, Dishwasher
Features
- Walk-In Closet(s), Bedroom on 1st Floor, Ceiling Fan(s), Primary Downstairs, Pantry
- Flooring: Carpet, Ceramic Tile, Wood
- Basement: None
- Number of fireplaces: 1
- Fireplace features: Living Room, Gas Log
Interior area
- Total structure area: 2,397
- Total interior livable area: 2,397 sqft
- Finished area above ground: 2,397
- Finished area below ground: 0
Property
Parking
- Total spaces: 2
- Parking features: Attached, Garage Door Opener
- Attached garage spaces: 2
Features
- Levels: One
- Patio & porch: Patio, Porch
- Pool features: None
- Fencing: Fenced
Lot
- Size: 0.29 Acres
- Dimensions: 0.29 acres
- Features: Landscaped, Sprinklers In Front, Sprinklers In Rear
Details
- Additional structures: Storage
- Parcel number: 0041203015
- Special conditions: Standard
- Horse amenities: None
Construction
Type & style
- Home type: SingleFamily
- Architectural style: Ranch
- Property subtype: Single Family Residence
Materials
- Brick
- Foundation: Slab
- Roof: Composition,Shingle
Condition
- New construction: No
- Year built: 2004
Utilities & green energy
- Sewer: Public Sewer
- Water: Public
Community & HOA
Community
- Features: See Remarks
- Subdivision: Butlers Mill
HOA
- Has HOA: No
Location
- Region: North Augusta
Financial & listing details
- Price per square foot: $132/sqft
- Tax assessed value: $237,310
- Annual tax amount: $950
- Date on market: 11/3/2025
- Cumulative days on market: 74 days
- Listing terms: Contract
- Road surface type: Paved
Price history
| Date | Event | Price |
|---|---|---|
| 4/24/2026 | Listing removed | $2,050$1/sqft |
Source: Zillow Rentals Report a problem | ||
| 4/20/2026 | Price change | $2,050-9.5%$1/sqft |
Source: Zillow Rentals Report a problem | ||
| 4/3/2026 | Price change | $2,265-0.9%$1/sqft |
Source: Zillow Rentals Report a problem | ||
| 3/25/2026 | Price change | $2,285-6.2%$1/sqft |
Source: Zillow Rentals Report a problem | ||
| 3/6/2026 | Price change | $2,435-3.2%$1/sqft |
Source: Zillow Rentals Report a problem | ||
| 2/27/2026 | Price change | $2,515-0.8%$1/sqft |
Source: Zillow Rentals Report a problem | ||
| 2/13/2026 | Listed for rent | $2,535$1/sqft |
Source: Zillow Rentals Report a problem | ||
| 1/16/2026 | Sold | $317,000-3.9%$132/sqft |
Source:  Aiken MLS #220305 Report a problem Aiken MLS #220305 Report a problem | ||
| 11/20/2025 | Pending sale | $329,900$138/sqft |
Source:  Hive MLS #548887 Report a problem Hive MLS #548887 Report a problem | ||
| 11/3/2025 | Listed for sale | $329,900+74%$138/sqft |
Source: Hive MLS #548887 Report a problem | ||
| 2/15/2018 | Sold | $189,600-2.8%$79/sqft |
Source: Public Record Report a problem | ||
| 4/23/2015 | Listing removed | $195,000$81/sqft |
Source: Owner Report a problem | ||
| 3/20/2015 | Price change | $195,000+5.4%$81/sqft |
Source: Owner Report a problem | ||
| 2/11/2014 | Price change | $185,000-1.6%$77/sqft |
Source: Owner Report a problem | ||
| 1/13/2014 | Price change | $188,000-1.1%$78/sqft |
Source: Owner Report a problem | ||
| 5/23/2013 | Price change | $190,000-2.6%$79/sqft |
Source: Owner Report a problem | ||
| 4/15/2013 | Price change | $195,000-0.5%$81/sqft |
Source: Owner Report a problem | ||
| 8/28/2012 | Listed for sale | $196,000+3.2%$82/sqft |
Source: Owner Report a problem | ||
| 8/31/2010 | Sold | $190,000-3.6%$79/sqft |
Source: Public Record Report a problem | ||
| 5/13/2010 | Listed for sale | $197,000+7.4%$82/sqft |
Source: Systems Engineering, Inc. #325504 Report a problem | ||
| 8/5/2004 | Sold | $183,400$77/sqft |
Source: Public Record Report a problem | ||
Public tax history
| Year | Property taxes | Tax assessment |
|---|---|---|
| 2025 | $950 | $9,500 |
| 2024 | $950 -0.2% | $9,500 |
| 2023 | $952 +2% | $9,500 -0.1% |
| 2022 | $934 -0.2% | $9,510 |
| 2021 | $935 +8.9% | $9,510 +9.8% |
| 2020 | $859 | $8,660 |
| 2019 | -- | $8,660 +2.1% |
| 2018 | $843 | $8,480 |
| 2017 | $843 +5.2% | -- |
| 2016 | $801 | -- |
| 2015 | $801 -4.5% | -- |
| 2014 | $839 | -- |
| 2013 | $839 | -- |
| 2011 | -- | -- |
| 2009 | -- | -- |
| 2007 | -- | -- |
| 2006 | -- | -- |
| 2004 | -- | $10,340 |
Find assessor info on the county website
Neighborhood: 29860
Nearby homes
- $359,8004 bd3 ba2.1k sqft439 Saint Julian Pl, North Augusta, SC 29860Off Market
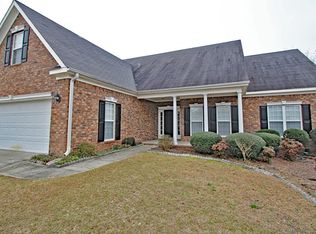
- $398,6004 bd3 ba2.3k sqft431 Saint Julian Pl, North Augusta, SC 29860Off Market
- $382,5004 bd3 ba2.3k sqft435 Saint Julian Pl N, Augusta, SC --Off Market
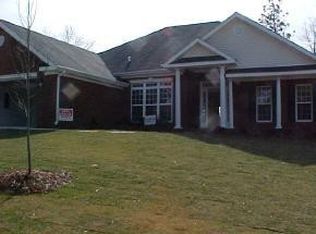
- $347,0004 bd2 ba2k sqft434 Saint Julian Pl N, Augusta, SC --Off Market

- $379,2004 bd3 ba2.2k sqft438 Saint Julian Pl N, Augusta, SC --Off Market
- $348,6004 bd3 ba1.9k sqft432 Saint Julian Pl N, Augusta, SC --Off Market
- $358,1003 bd2 ba2.1k sqft439 Saint Julian Pl N, Augusta, SC --Off Market
- $375,7004 bd3 ba2.3k sqft431 Saint Julian Pl N, Augusta, SC --Off Market
Nearby schools
GreatSchools rating
- 5/10Mossy Creek Elementary SchoolGrades: PK-5Distance: 2.5 mi
- 6/10North Augusta Middle SchoolGrades: 6-8Distance: 5.3 mi
- 6/10North Augusta High SchoolGrades: 9-12Distance: 3 mi
Schools provided by the listing agent
- Elementary: Mossy Creek
- Middle: N Augusta
- High: N Augusta
Source: Aiken MLS. This data may not be complete. We recommend contacting the local school district to confirm school assignments for this home.


Get pre-qualified for a loan
At Zillow Home Loans, we can pre-qualify you in as little as 5 minutes with no impact to your credit score.An equal housing lender. NMLS #10287.
Sell for more on Zillow
Get a Zillow Showcase℠ listing at no additional cost and you could sell for .
$321,700
2% more
+$6,434
With Zillow Showcase(estimated)
$328,134
- South Carolina
- Aiken County
- North Augusta
- 29860
- 435 Saint Julian Pl
Nearby cities
Nearby neighborhoods
Nearby zip codes
Other North Augusta Topics
