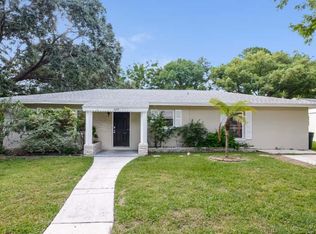
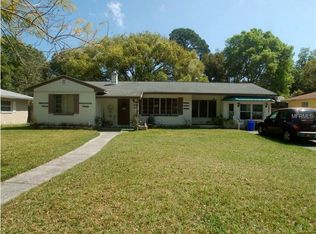
A true mid-century gem. Built in 1951, this Dunedin Isles original has shared only two owners in its entire history. As the seller states, retaining the original character of the home throughout updates and renovations has been their goal. From the original built-in shelving and cabinetry to the mosaic tile work in the foyer - this home exudes playfulness and creativity. This 3 Bedroom / 2 Bathroom home sits on a large double, corner lot with a beautiful Live Oak shading the front yard and a stone fire pit. The mid-century glass-paneled, French doors are impact-rated and make for an artful grand entrance into the foyer. The interior has been given a fresh coat of paint throughout. To the right lies the living room featuring tons of natural light and new carpet. To the left of the foyer lies the dining room and kitchen. Renovated with entertaining in mind, it is open and airy with plenty of room for guests to relax. The dining room features original hardwood floors and built-in storage. The kitchen in keeping with the era features checkerboard tiling, a breakfast bar, granite countertops, a laundry closet with a new washer and dryer, a pantry, and access to the massive screened porch. There is an adjoining sitting room with a built-in buffet or dry bar between the living room and dining room. The primary bedroom is at the back of the house. The primary bedroom is spacious with a vanity, large closet, and private access to the back porch. The ensuite bathroom has been fully remodeled with white and gold mosaic tile, zellige tile in the shower, gold hardware, and marble countertop- an evocative nod to mid-century styling. The second bedroom - which was originally designed to be an office- features a walk-in closet, built-in shelving, and loads of natural light. The 3rd bedroom features a large closet and custom built cabinetry. The common bathroom has also been fully remodeled and features classic gold and white penny tile flooring and gold accents. Making your way to the backyard, the screened porch is large and perfect for entertaining. Almost all the windows have been replaced with energy-saving impact glass. The house has been entirely repiped with PEX and the electrical panel and sub panel are both less than three years old. Two sheds are on the property making storage a breeze. An oversized driveway allows for plenty of parking. Adjacent to the house is the shady field on San Jose Circle - perfect for walking pets and catching balls. Hammock Park, San Jose Elementary, Downtown Dunedin, the Pinellas Trail and Honeymoon Island are mere minutes away. Make your offer today and live like a Dunedin Native!
Sold for $600,000
Zillow last checked:
Listing updated:
Bought with:
Daniel Perez
ROBERT SLACK LLC
Source: Stellar MLS,MLS#: TB8308450 Originating MLS: Suncoast Tampa
Originating MLS: Suncoast Tampa
Price history
| Date | Event | Price |
|---|---|---|
| 1/17/2025 | Sold | $600,000-7.7%$307/sqft |
Source:  Stellar MLS #TB8308450 Report a problem Stellar MLS #TB8308450 Report a problem | ||
| 11/25/2024 | Pending sale | $650,000$333/sqft |
Source: Stellar MLS #TB8308450 Report a problem | ||
| 10/3/2024 | Listed for sale | $650,000+277.9%$333/sqft |
Source: Stellar MLS #TB8308450 Report a problem | ||
| 9/14/2012 | Sold | $172,000-7%$88/sqft |
Source: Stellar MLS #U7538919 Report a problem | ||
| 3/27/2012 | Price change | $184,900-7.5%$95/sqft |
Source: Realty Executives Suncoast #U7538919 Report a problem | ||
| 2/17/2012 | Listed for sale | $199,900$102/sqft |
Source: Realty Executives Suncoast #U7538919 Report a problem | ||

Get a cash offer in 3 minutes
Find out how much your home could sell for in as little as 3 minutes with a no-obligation cash offer.
Estimated market value
$664,200
