Under contract-accepting backup offers. PRICED TO SELL AND NO BOND!!! Prime Location ideally located between two of the area’s most popular town squares, this home offers both comfort and convenience! Perfect for full time resident or Investment Opportunity. TURNKEY FURNISHED. This 3-bedroom, 2-bath home features a versatile climate-controlled family room/den/home office, offering flexible space to fit your lifestyle. The interior includes a convenient laundry room with washer and dryer, and a generously sized primary suite with a large walk-in closet. The primary bathroom showcases a walk-in shower. Additional features include gutters, a 2-car garage, and an open backyard. New roof in 2018. Golf cart does not convey. 3D Tour and Floorplan available upon request.
Accepting backups
Price cut: $29.5K (8/21)
$265,500
435 SANTA CLARA CIRCLE, THE VILLAGES, FL 32159
3beds
1,392sqft
Single Family Residence
Built in 1995
5,859 Square Feet Lot
$258,400 Zestimate®
$191/sqft
$201/mo HOA
What's special
Open backyardGenerously sized primary suiteLarge walk-in closet
- 147 days
- 756
- 35
Zillow last checked:
Listing updated:
Listed by:
Javier Rojas 352-362-7061,
FONTANA REALTY 352-817-3574
Source: Stellar MLS,MLS#: OM722535 Originating MLS: Ocala - Marion
Originating MLS: Ocala - Marion
Facts & features
Interior
Bedrooms & bathrooms
- Bedrooms: 3
- Bathrooms: 2
- Full bathrooms: 2
Rooms
- Room types: Florida Room, Utility Room
Primary bedroom
- Features: Ceiling Fan(s), Walk-In Closet(s)
- Level: First
- Area: 195 Square Feet
- Dimensions: 15x13
Bedroom 2
- Features: Ceiling Fan(s), Built-in Closet
- Level: First
- Area: 143 Square Feet
- Dimensions: 13x11
Bedroom 3
- Features: Ceiling Fan(s), Built-in Closet
- Level: First
- Area: 143 Square Feet
- Dimensions: 13x11
Balcony porch lanai
- Level: First
- Area: 150 Square Feet
- Dimensions: 15x10
Dining room
- Level: First
- Area: 121 Square Feet
- Dimensions: 11x11
Kitchen
- Level: First
- Area: 90 Square Feet
- Dimensions: 10x9
Living room
- Features: Ceiling Fan(s), Pantry, Kitchen Island
- Level: First
- Area: 224 Square Feet
- Dimensions: 16x14
Heating
- Central, Electric, Heat Pump
Cooling
- Central Air
Appliances
- Included: Dishwasher, Disposal, Dryer, Microwave, Range, Refrigerator, Washer
- Laundry: Inside, Laundry Room
Features
- Ceiling Fan(s), High Ceilings, Living Room/Dining Room Combo, Primary Bedroom Main Floor, Split Bedroom, Thermostat, Walk-In Closet(s)
- Flooring: Carpet, Laminate, Tile
- Doors: Outdoor Grill, Sliding Doors
- Has fireplace: No
Interior area
- Total structure area: 1,623
- Total interior livable area: 1,392 sqft
Property
Parking
- Total spaces: 2
- Parking features: Driveway, Garage Door Opener, Golf Cart Parking
- Attached garage spaces: 2
- Has uncovered spaces: Yes
- Details: Garage Dimensions: 22x20
Features
- Levels: One
- Stories: 1
- Patio & porch: Enclosed, Front Porch, Patio
- Exterior features: Irrigation System, Outdoor Grill
Lot
- Size: 5,859 Square Feet
- Features: Level
Details
- Parcel number: D13D127
- Zoning: R
- Special conditions: None
Construction
Type & style
- Home type: SingleFamily
- Architectural style: Florida
- Property subtype: Single Family Residence
Materials
- Vinyl Siding
- Foundation: Slab
- Roof: Shingle
Condition
- New construction: No
- Year built: 1995
Details
- Builder model: Amarillo
Utilities & green energy
- Sewer: Public Sewer
- Water: Public
- Utilities for property: Cable Connected, Electricity Connected, Phone Available, Sewer Connected, Street Lights, Underground Utilities
Community & HOA
Community
- Features: Fishing, Fitness Center, Golf Carts OK, Golf, Handicap Modified, Park, Playground, Pool, Sidewalks, Tennis Court(s), Wheelchair Access
- Pet fee: $0 monthly
- Senior community: Yes
- Subdivision: VILLAGES OF SUMTER
HOA
- Has HOA: Yes
- Amenities included: Clubhouse, Fence Restrictions, Fitness Center, Gated, Golf Course, Handicap Modified, Park, Playground, Pool, Recreation Facilities, Security, Shuffleboard Court, Tennis Court(s), Vehicle Restrictions, Wheelchair Access
- Services included: Community Pool, Pool Maintenance, Recreational Facilities, Security
- HOA fee: $201 monthly
- HOA name: The Villages
Location
- Region: The Villages
Financial & listing details
- Price per square foot: $191/sqft
- Tax assessed value: $238,450
- Annual tax amount: $3,165
- Date on market: 4/15/2026
- Cumulative days on market: 136 days
- Listing terms: Cash,Conventional,FHA,VA Loan
- Ownership: Fee Simple
- Total actual rent: 0
- Electric utility on property: Yes
- Road surface type: Paved
Estimated market value
$258,400
$245,000 - $271,000
$2,839/mo
Price history
| Date | Event | Price |
|---|---|---|
| 8/21/2026 | Price change | $265,500-10%$191/sqft |
Source:  Stellar MLS #OM722535 Report a problem Stellar MLS #OM722535 Report a problem | ||
| 8/11/2026 | Listed for sale | $295,000$212/sqft |
Source: Stellar MLS #OM722535 Report a problem | ||
| 8/9/2026 | Contingent | $295,000$212/sqft |
Source: Stellar MLS #OM722535 Report a problem | ||
| 7/16/2026 | Price change | $295,000-3.3%$212/sqft |
Source: Stellar MLS #OM722535 Report a problem | ||
| 4/16/2026 | Listed for sale | $305,000+41.9%$219/sqft |
Source: Stellar MLS #OM722535 Report a problem | ||
| 12/4/2025 | Listing removed | $3,750$3/sqft |
Source: Stellar MLS #G5102840 Report a problem | ||
| 10/2/2025 | Listed for rent | $3,750+33.9%$3/sqft |
Source: Stellar MLS #G5102840 Report a problem | ||
| 12/15/2020 | Listing removed | $2,800$2/sqft |
Source: SELLSTATE SUPERIOR REALTY #G5031875 Report a problem | ||
| 12/4/2020 | Price change | $2,800-20%$2/sqft |
Source: SELLSTATE SUPERIOR REALTY #G5031875 Report a problem | ||
| 7/31/2020 | Listed for rent | $3,500+6.1%$3/sqft |
Source: SELLSTATE SUPERIOR REALTY #G5031875 Report a problem | ||
| 1/29/2020 | Listing removed | $3,300$2/sqft |
Source: SELLSTATE SUPERIOR REALTY #G5023620 Report a problem | ||
| 12/13/2019 | Sold | $215,000-4%$154/sqft |
Source: Public Record Report a problem | ||
| 12/6/2019 | Listed for rent | $3,300$2/sqft |
Source: SELLSTATE SUPERIOR REALTY #G5023620 Report a problem | ||
| 10/16/2019 | Price change | $223,900-0.4%$161/sqft |
Source: SELLSTATE SUPERIOR REALTY #G5017204 Report a problem | ||
| 9/21/2019 | Price change | $224,900-1.8%$162/sqft |
Source: SELLSTATE SUPERIOR REALTY #G5017204 Report a problem | ||
| 7/13/2019 | Listed for sale | $229,000+20.5%$165/sqft |
Source: SELLSTATE NGR-THE VILLAGES #G5017204 Report a problem | ||
| 10/1/2007 | Sold | $190,000+9.2%$136/sqft |
Source: Public Record Report a problem | ||
| 2/2/2005 | Sold | $174,000$125/sqft |
Source: Public Record Report a problem | ||
Public tax history
| Year | Property taxes | Tax assessment |
|---|---|---|
| 2025 | $3,166 +2% | $238,450 +6.2% |
| 2024 | $3,102 +10.3% | $224,570 +10% |
| 2023 | $2,813 +8.2% | $204,160 +10% |
| 2022 | $2,601 +6.9% | $185,600 +10% |
| 2021 | $2,433 -3.5% | $168,730 -0.2% |
| 2020 | $2,521 | $169,080 +1.2% |
| 2019 | $2,521 -1.4% | $167,090 +2.4% |
| 2018 | $2,556 +11.1% | $163,130 +2.8% |
| 2017 | $2,301 -0.5% | $158,660 -1.1% |
| 2016 | $2,312 +1.1% | $160,490 +4.3% |
| 2015 | $2,286 +3.7% | $153,890 +12.3% |
| 2014 | $2,204 +6.2% | $137,070 +12.3% |
| 2013 | $2,075 | $122,060 +2.4% |
| 2012 | -- | $119,230 -1% |
| 2011 | -- | $120,430 -1.1% |
| 2010 | -- | $121,730 -22.3% |
| 2009 | -- | $156,730 -2.5% |
| 2008 | -- | $160,764 +12.9% |
| 2007 | -- | $142,335 +2.5% |
| 2006 | -- | $138,864 +22.9% |
| 2005 | -- | $113,034 +14% |
| 2004 | -- | $99,134 +3.9% |
| 2003 | -- | $95,446 +5.9% |
| 2002 | -- | $90,146 +6.6% |
| 2001 | -- | $84,580 +7% |
| 2000 | -- | $79,040 -1.2% |
| 1999 | -- | $80,040 |
Find assessor info on the county website
Monthly payment
Est. payment
Payment breakdown
Explore the cost of this home by adjusting the details. Changes won't be saved.Climate risks
Neighborhood: 32159
- $257,7002 bd2 ba1.2k sqft433 Santa Clara Cir, The Villages, FL 32159Off Market
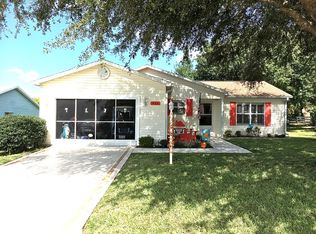
- $280,100-- bd-- ba1k sqft437 Santa Clara Cir, The Villages, FL 32159Off Market
- $293,000-- bd-- ba1.3k sqft1404 Balcorta Pl, The Villages, FL 32159Off Market
- $355,4003 bd2 ba1.5k sqft1406 Balcorta Pl, The Villages, FL 32159Off Market

Similar homes
- $245,0002 bd2 ba1k sqft1410 SANCHEZ COURT, THE VILLAGES, FL 32159For Sale
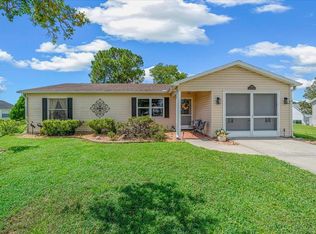
 MLS ID #G5117051, Joanie Snaith, REALTY EXECUTIVES IN THE VILLAGES. Stellar MLS
 - $265,0002 bd2 ba1k sqft608 DELGADO AVENUE, THE VILLAGES, FL 32159For Sale
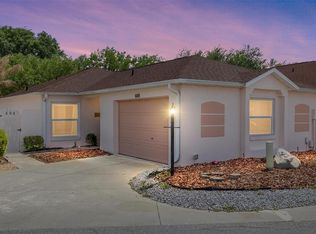 MLS ID #G5112218, Amanda Fincher, LLC, REALTY EXECUTIVES IN THE VILLAGES. Stellar MLS
 - $299,0002 bd2 ba1.3k sqft1230 GRANADA COURT, THE VILLAGES, FL 32159For Sale
 MLS ID #G5116953, Guy Williams Jr. LLC, RE/MAX PREMIER REALTY. Stellar MLS
 - $280,0002 bd2 ba1.2k sqft2018 CASTANO PLACE, THE VILLAGES, FL 32159For Sale
 MLS ID #G5116434, Steve Savage PA, REALTY EXECUTIVES IN THE VILLAGES. Stellar MLS
 - $319,9003 bd2 ba1.4k sqft934 ORCHID STREET, THE VILLAGES, FL 32159For SaleMLS ID #G5117350, Katy Kelly, REAL BROKER, LLC. Stellar MLS
- $299,9002 bd2 ba1.1k sqft631 ENCONTO STREET, THE VILLAGES, FL 32159For SaleMLS ID #G5115767, Andrea Fandino, DOWN HOME REALTY, LLLP. Stellar MLS
- $285,0002 bd2 ba1.5k sqft710 CORTEZ AVENUE, THE VILLAGES, FL 32159For SaleMLS ID #G5115518, Craig Sommerville, REALTY EXECUTIVES IN THE VILLAGES. Stellar MLS
- $279,9002 bd2 ba1.2k sqft736 CORTEZ AVENUE, THE VILLAGES, FL 32159For SaleMLS ID #G5112203, Lynn Bartlett, RE/MAX PREMIER REALTY LADY LK. Stellar MLS
- $250,0002 bd2 ba1.3k sqft731 CORTEZ AVENUE, LADY LAKE, FL 32159For SaleMLS ID #G5109982, Matthew Roberts LLC, RE/MAX PREMIER REALTY. Stellar MLS
- $315,0003 bd2 ba1.3k sqft1911 DEL NORTE DRIVE, THE VILLAGES, FL 32159For SaleMLS ID #G5114227, Matthew Roberts LLC, RE/MAX PREMIER REALTY. Stellar MLS
- $269,9002 bd2 ba1.5k sqft9619 SE 174TH PLACE ROAD, SUMMERFIELD, FL 34491For SaleMLS ID #G5117172, Dedee Messina, LPT REALTY, LLC. Stellar MLS
- $309,9002 bd2 ba1.2k sqft911 MEDIRA DRIVE, LADY LAKE, FL 32159For SaleMLS ID #G5114357, Georgianna Kennedy, REALTY EXECUTIVES IN THE VILLAGES. Stellar MLS
- $249,9002 bd2 ba1k sqft1215 PANAMA PLACE, THE VILLAGES, FL 32159For SaleMLS ID #G5115642, Jill Buckley, FLORIDA FINE HOMES REALTY, LLC. Stellar MLS
- $355,0003 bd2 ba1.7k sqft648 SAN MARINO DRIVE, THE VILLAGES, FL 32159For SaleMLS ID #G5108179, Kwynn Nicholas, CENTURY 21 ALTON CLARK. Stellar MLS
- $374,0003 bd2 ba1.5k sqft168 PALERMO PLACE, LADY LAKE, FL 32159For SaleMLS ID #O6431997, Paul Cates, KEY LIME REALTY LLC. Stellar MLS
- $344,9003 bd2 ba1.5k sqft2001 CIPRIANO PLACE, THE VILLAGES, FL 32159For SaleMLS ID #G5107394, Lynn Bartlett, RE/MAX PREMIER REALTY LADY LK. Stellar MLS
- $330,0002 bd2 ba1.1k sqft914 MENDOZA BOULEVARD, LADY LAKE, FL 32159For SaleMLS ID #G5113136, Patrick Shores, COLDWELL BANKER VANGUARD LIFESTYLE REALTY. Stellar MLS
- $229,9992 bd2 ba1.3k sqft1203 GRANADA COURT, THE VILLAGES, FL 32159For SaleMLS ID #G5114721, Regina Rodriguez, CENTURY 21 ALTON CLARK. Stellar MLS
- $249,9003 bd2 ba1.4k sqft17814 SE 107TH TERRACE, SUMMERFIELD, FL 34491For SaleMLS ID #G5112062, Edalys Ramos, EXP REALTY LLC. Stellar MLS
- $255,0002 bd2 ba1.2k sqft17926 SE 97TH COURT, SUMMERFIELD, FL 34491For SaleMLS ID #G5116906, Jenny Holsapple, HANSON REAL ESTATE GROUP, INC.. Stellar MLS
