Skip main navigation
Under contract
  • $375,000

    435 Scituate Ave APT 2C, Cranston, RI 02921

    2beds
    1,936sqft
    : 
    Loading
    Get pre-qualified
    Townhouse
    Built in 1988
    -- sqft lot
    $-- Zestimate®
    $194/sqft
    $295/mo HOA

    What's special

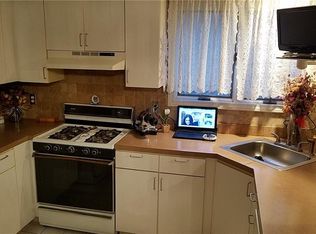
    Welcome to this beautifully remodeled, Pottery Barn-inspired townhouse in desirable Western Cranston. Thoughtfully updated with the perfect blend of modern style, comfort, and character, this move-in ready home offers an inviting layout designed for everyday living and entertaining. The stunning quartz kitchen features stainless steel appliances and opens seamlessly to a bright dining area with sliding doors leading to a private deck—perfect for morning coffee or relaxing evenings outdoors. The spacious living room provides an open, airy feel, while a beautifully remodeled half bath completes the main level. Upstairs, you'll find two generously sized bedrooms, including a walk-in closet, along with a fully renovated bathroom. Additional highlights include a partially finished basement offering flexible space for a home office, gym, or recreation area, plus numerous updates throughout, including the kitchen and bathrooms. Conveniently located just minutes from major highways, shopping, dining, and everyday amenities, this exceptional townhouse combines style, function, and location. Simply unpack and enjoy—this is condo living at its finest!
    23 days
    |
    2,407
    |
    139
    |

    Likely to sell faster than

    Zillow last checked:

    Listing updated:

    Listed by:

    Melissa Perdikakis 401-269-9168,

    Weichert REALTORS-Atlantic Prp

    Source: StateWide MLS RI,MLS#: 1415359MLS Logo

      Facts & features

      Interior

      Bedrooms & bathrooms
      • Bedrooms: 2
      • Bathrooms: 2
      • Full bathrooms: 1
      • 1/2 bathrooms: 1
      Bathroom
      • Level: First
      Bathroom
      • Level: Second
      Other
      • Level: Second
      Other
      • Level: Second
      Kitchen
      • Level: First
      Living room
      • Level: First
      Heating
      • Natural Gas, Forced Air
      Cooling
      • Central Air
      Appliances
      • Included: Gas Water Heater, Dishwasher, Dryer, Microwave, Oven/Range, Refrigerator, Washer
      • Laundry: In Unit
      Features
      • Wall (Plaster), Skylight, Stairs, Plumbing (Mixed)
      • Flooring: Ceramic Tile, Laminate, Carpet
      • Windows: Skylight(s)
      • Basement: Full,Interior Entry,Partially Finished,Living Room,Storage Space
      • Has fireplace: No
      • Fireplace features: None
      Interior area
      • Total structure area: 1,284
      • Total interior livable area: 1,936 sqft
      • Finished area above ground: 1,284
      • Finished area below ground: 652
      Video & virtual tour

      Property

      Parking
      • Total spaces: 2
      • Parking features: No Garage, Assigned
      Features
      • Stories: 2
      • Patio & porch: Deck
      Details
      • Parcel number: CRANM374L159U5
      • Zoning: A20

      Construction

      Type & style
      • Home type: Townhouse
      • Property subtype: Townhouse
      Materials
      • Plaster
      • Foundation: Unknown
      Condition
      • New construction: No
      • Year built: 1988

      Utilities & green energy

      • Electric: Circuit Breakers
      • Utilities for property: Sewer Connected, Water Connected

      Community & HOA

      Community
      • Features: Near Public Transport, Golf, Highway Access, Hospital, Recreational Facilities, Restaurants, Schools, Near Shopping, Tennis
      • Subdivision: Western Cranston
      HOA
      • Has HOA: No
      • HOA fee: $295 monthly
      Location
      • Region: Cranston

      Financial & listing details

      • Price per square foot: $194/sqft
      • Tax assessed value: $267,500
      • Annual tax amount: $3,884
      • Date on market: 6/15/2026
      • Inclusions: Subject to seller obtaining suitable housing.

        Estimated market value

        Not available

        Estimated sales range

        Not available

        Not available

        Price history

        DateEventPrice
        6/29/2026Contingent$375,000$194/sqft
        Source: StateWide MLS RI #1415359 Report a problem
        6/24/2026Listed for sale$375,000+102.8%$194/sqft
        Source: StateWide MLS RI #1415359 Report a problem
        2/28/2017Sold$184,900+127.4%$96/sqft
        Source: StateWide MLS RI #1140861 Report a problem
        1/27/2016Sold$81,300-51%$42/sqft
        Source: Public Record Report a problem
        7/10/2003Sold$166,000$86/sqft
        Source: Public Record Report a problem

        Public tax history

        YearProperty taxesTax assessment
        2025$3,713 +2%$267,500
        2024$3,641 -3.8%$267,500 +33.6%
        2023$3,784 +2.1%$200,200
        2022$3,706 +2.8%$200,200
        2021$3,604 -0.2%$200,200 +15.1%
        2020$3,612 $173,900
        2019$3,612 +2.4%$173,900
        2018$3,528 +1.5%$173,900 +14.8%
        2017$3,475 +2.2%$151,500
        2016$3,401 $151,500
        2015$3,401 -5.1%$151,500 -3.4%
        2014$3,584 $156,900
        2013$3,584 $156,900
        2012$3,584 +3.7%$156,900 -8%
        2011$3,456 +3.6%$170,600
        2010$3,337 +2.4%$170,600
        2009$3,260 -0.6%$170,600 -20.2%
        2008$3,281 $213,900
        2007$3,281 $213,900

        Find assessor info on the county website

        Monthly payment

        Est. payment

        Payment breakdown

        Explore the cost of this home by adjusting the details. Changes won't be saved.
        All calculations are estimates and provided by Zillow, Inc. for informational purposes only. Actual amounts may vary.
        HOA fees may include property taxes on listings classified as Co-Ops. Contact the listing agent and/or owner for fee details.
        Mortgage interest rates are dependent on a number of factors, including credit score, down payment, and repayment length. Interest rate data provided by Zillow Group Marketplace, Inc. as of 1/1/1970 from various mortgage lenders with which we have lead or other similar arrangements; the Estimated Payment is an average of those rates.
        See how much you could borrow to make a competitive offer.

        Climate risks

        Neighborhood: 02921

        Getting around

        6 / 100
        Car-Dependent
        20 / 100
        Minimal Transit
        21 / 100
        Somewhat Bikeable

        Nearby schools

        GreatSchools rating

        A local agent can set up tours, give advice and negotiate with sellers.

        A local lender can help you make sure your offer is ready when you are.

        Browse local experts

        Similar homes

        Skip to the end of the carouselSkip to the beginning of the carousel