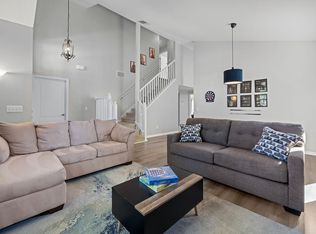
NO CDD & LOW HOA! Whether you're looking for a primary residence, vacation home, or income-producing short-term rental, this 5-bedroom, 4-bath pool home offers the perfect combination of space, flexibility, and location. Every bedroom enjoys direct access to a bathroom, including two spacious primary suites, one on each level, each featuring a private ensuite bath with a walk-in closet, garden tub, and separate walk-in shower. The remaining three bedrooms are equally well designed, with one located downstairs adjacent to a full bath and two upstairs sharing a convenient Jack and Jill bathroom, making this floor plan ideal for multi-generational living or hosting guests. This fenced property enjoys no rear neighbors, with tranquil pond and conservation views providing exceptional privacy from the screened pool and covered lanai. Featuring one of the largest floor plans in the community, the bright and welcoming layout includes formal living and dining areas, while the generously sized kitchen overlooks the family room/dining room and pool, creating an open and inviting space for everyday living and entertaining. The first floor also includes the laundry room. Recent updates include a new A/C and new vinyl fencing, both completed in March 2023. The oversized 3-car driveway provides plenty of parking for family and guests. Approximately 8 miles away, Posner Park offers an exceptional selection of shopping, dining, and entertainment, including Target, PetSmart, Dick's Sporting Goods, Best Buy, Hobby Lobby, HomeGoods, Michaels, Books-A-Million, BJ's Wholesale Club, and the Cinépolis IMAX Theater. Ideally located just minutes from Walt Disney World, ChampionsGate, world-class golf, and major highways, this home offers easy access to everything Central Florida has to offer. With no CDD, a low HOA, no rear neighbors, and zoning for short-term rentals, this property is an outstanding opportunity whether you're searching for your next home, vacation retreat, or investment property. Schedule your private showing today!
Sold for $388,000
Zillow last checked:
Listing updated:
Bought with:
Zoe Colon, 3473038
FLORIDA REALTY TEAM OF CENTRAL
Source: Stellar MLS,MLS#: P4939296 Originating MLS: Orlando Regional
Originating MLS: Orlando Regional
Price history
| Date | Event | Price |
|---|---|---|
| 9/30/2026 | Sold | $388,000-3%$161/sqft |
Source:  Stellar MLS #P4939296 Report a problem Stellar MLS #P4939296 Report a problem | ||
| 8/30/2026 | Pending sale | $400,000$166/sqft |
Source: Stellar MLS #P4939296 Report a problem | ||
| 7/13/2026 | Listed for sale | $400,000-9.1%$166/sqft |
Source: Stellar MLS #P4939296 Report a problem | ||
| 6/10/2026 | Listing removed | $3,000$1/sqft |
Source: Zillow Rentals Report a problem | ||
| 5/15/2026 | Listed for rent | $3,000$1/sqft |
Source: Zillow Rentals Report a problem | ||
| 2/21/2026 | Listing removed | $440,000$183/sqft |
Source: Stellar MLS #O6337247 Report a problem | ||
| 11/23/2025 | Price change | $440,000+8.6%$183/sqft |
Source: Stellar MLS #O6337247 Report a problem | ||
| 11/14/2025 | Price change | $405,000-2.4%$168/sqft |
Source: Stellar MLS #O6337247 Report a problem | ||
| 8/22/2025 | Listed for sale | $415,000+18.6%$172/sqft |
Source: Stellar MLS #O6337247 Report a problem | ||
| 4/4/2023 | Sold | $350,000+42.9%$145/sqft |
Source: Public Record Report a problem | ||
| 7/6/2020 | Sold | $245,000+344.6%$102/sqft |
Source: Public Record Report a problem | ||
| 2/5/2020 | Sold | $55,100-83.5%$23/sqft |
Source: Public Record Report a problem | ||
| 4/17/2006 | Sold | $333,500-41.1%$138/sqft |
Source: Public Record Report a problem | ||
| 12/20/2004 | Sold | $566,500$235/sqft |
Source: Agent Provided Report a problem | ||
Nearby homes



Get a cash offer in 3 minutes
Find out how much your home could sell for in as little as 3 minutes with a no-obligation cash offer.
Estimated market value
$388,000
