Price was only reduced to adjust to market demand and sellers desire to sell. Price decreases are not related to any issue or problem with the property!
Don't miss the bonus square footage in the basement and the amazing garage!
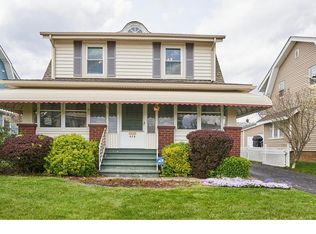
Welcome home to this charming colonial in desirable Firestone Park! Full of original century-home character, this property features beautiful unpainted woodwork, hardwood floors throughout, and a relaxing screened-and-windowed front porch perfect for enjoying multiple seasons.
The inviting first floor offers a cozy living room, spacious dining room ideal for entertaining, and a functional kitchen complete with refrigerator and gas range. Just off the kitchen, enjoy a partially fenced backyard with a freshly painted wood fence — great for pets, gardening, or outdoor gatherings.
Additional highlights include an oversized two-car garage in excellent condition, ideal for extra storage or a workshop, a concrete private driveway, and a convenient attached carport with side entry access to the kitchen and basement.
The finished basement provides almost 400 sq. feet of versatile additional living space with finished walls, ceilings, and carpeted floors — currently used as a main living area and perfect for a rec room, home office, gym, or playroom. The basement also includes laundry hookups, a full bathroom with stand-up shower, storage closet, and sump pump.
Upstairs you’ll find three bedrooms and a full bathroom ready for your personal touches. The spacious primary bedroom comfortably fits a king-sized bed and includes an oversized closet. One bedroom also offers unique attic access through a stair-style closet.
Conveniently located just minutes from highway access, downtown Akron, Portage Lakes, shopping, and dining. This home offers a wonderful blend of historic charm, functional space, and practical updates in one of Akron’s most established neighborhoods.
Closed
Zillow last checked:
Listing updated:
Bought with:
Zachary Kreakbaum, 2026001208
Keller Williams Chervenic Rlty
Nicholas R Papas, 2019004219
Keller Williams Chervenic Rlty
Source: MLS Now,MLS#: 5211282 Originating MLS: Akron Cleveland Association of REALTORS
Originating MLS: Akron Cleveland Association of REALTORSPrice history
| Date | Event | Price |
|---|---|---|
| 8/13/2026 | Sold | $168,000+1.8%$159/sqft |
Source:  MLS Now #5211282 Report a problem MLS Now #5211282 Report a problem | ||
| 6/14/2026 | Pending sale | $165,000$156/sqft |
Source: MLS Now #5211282 Report a problem | ||
| 6/6/2026 | Price change | $165,000-5.7%$156/sqft |
Source: MLS Now #5211282 Report a problem | ||
| 5/29/2026 | Price change | $175,000-2.7%$166/sqft |
Source: MLS Now #5211282 Report a problem | ||
| 5/22/2026 | Listed for sale | $179,900+85.7%$170/sqft |
Source: MLS Now #5211282 Report a problem | ||
| 4/30/2018 | Sold | $96,900-1%$92/sqft |
Source: Public Record Report a problem | ||
| 9/11/2017 | Listing removed | $97,900$93/sqft |
Source: KW Chervenic Realty #3930969 Report a problem | ||
| 8/10/2017 | Listed for sale | $97,900+76.4%$93/sqft |
Source: Keller Williams Chervenic Rlty #3930969 Report a problem | ||
| 4/10/2017 | Sold | $55,500-3%$53/sqft |
Source: MLS Now #3878672 Report a problem | ||
| 3/17/2017 | Pending sale | $57,200$54/sqft |
Source: RE/MAX Trinity #3878672 Report a problem | ||
| 2/20/2017 | Listed for sale | $57,200+68.2%$54/sqft |
Source: RE/MAX Trinity #3878672 Report a problem | ||
| 2/3/2017 | Sold | $34,000-68.2%$32/sqft |
Source: Public Record Report a problem | ||
| 8/19/2005 | Sold | $107,000+25.9%$101/sqft |
Source: Public Record Report a problem | ||
| 7/12/2001 | Sold | $85,000+37.1%$80/sqft |
Source: Public Record Report a problem | ||
| 10/27/2000 | Sold | $62,000$59/sqft |
Source: Public Record Report a problem | ||
Get a cash offer in 3 minutes
Find out how much your home could sell for in as little as 3 minutes with a no-obligation cash offer.
Estimated market value
$168,300
