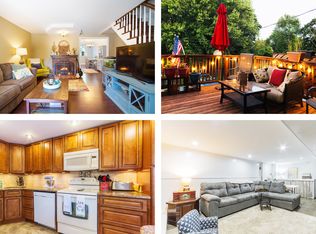
Welcome to 435 Seven Oaks Drive, a well-loved brick townhome offering generous square footage, a flexible floor plan, and an unbeatable location within walking distance of the area's brand new middle school. Lovingly maintained by its longtime owners, this home is brimming with character and ready for its next chapter. Step inside to a bright and welcoming living room anchored by a striking floor-to-ceiling stone accent wall with a graceful open staircase and decorative wrought-iron railing — a true conversation piece you won't find in newer construction. The open flow continues into a spacious formal dining room with a wrought-iron chandelier and sliding glass doors that lead out to a private rear deck — perfect for morning coffee or summer entertaining. The eat-in kitchen features warm oak cabinetry, a gas cooktop, built-in wall oven, dishwasher, and gleaming hardwood floors, plus a sunny breakfast nook with its own access to the deck. Upstairs you'll find comfortable bedrooms, including a primary with ceiling fan and ample closet space, plus a tastefully updated full bath with crisp wainscoting and beadboard detail. The finished lower level dramatically expands your living space with a beamed-ceiling family room, a dedicated office or hobby area, a convenient half bath, and a full laundry/utility room with plenty of storage. Out back, enjoy a raised wood deck overlooking a deep, fully fenced rear yard framed by mature trees — a rare find for a townhome and a wonderful spot for kids, pets, or weekend gatherings. Off-street parking and rear access add everyday convenience. With its solid brick construction, classic curb appeal, abundant living space, and proximity to the brand new middle school, parks, shopping, and major commuting routes, 435 Seven Oaks Drive is an exceptional opportunity in a sought-after neighborhood. Bring your vision and make it yours!
Sold for $255,000
Zestimate®
$255,000
435 Seven Oaks Dr, Clifton Heights, PA 19018
3beds
1,152sqft
Townhouse
Built in 1949
6,534 Square Feet Lot
$255,000 Zestimate®
$221/sqft
$2,263 Estimated rent
Home value
$255,000
$235,000 - $278,000
$2,263/mo
Zestimate® history
Owner options
List your home for rent
$2,263/mo
Rent Zestimate®
Find your next renter with Zillow Rental Manager. Plus, with online applications, you can quickly screen prospective tenants – for free.
$2,263/mo
Rent Zestimate®
Refinance and save
$1,758/mo
Est. payment
Refinancing to a lower rate could help reduce your monthly payments and save thousands over the life of the loan.
$1,758/mo
Est. payment
Explore your selling options
Work with a Zillow partner agent
Leverage their expertise and Zillow's premium Showcase listings to get your home seen by more buyers.
Get startedList with your own agent
Get your home in front of millions of buyers by listing it on Zillow.
Learn how to do itSell it yourself
Take full control of how buyers see your home on Zillow by listing For Sale by Owner (FSBO).
List your homeWhat's special
Private rear deckSolid brick constructionRear accessOff-street parkingFlexible floor planEat-in kitchenConvenient half bath
Zillow last checked:
Listing updated:
Listed by:
Ryan Geller 610-322-3065,
CG Realty, LLC
Bought with:
Guy Matteo, AB048253L
RE/MAX Preferred - Newtown Square
Source: Bright MLS,MLS#: PADE2115272
Facts & features
Interior
Bedrooms & bathrooms
- Bedrooms: 3
- Bathrooms: 2
- Full bathrooms: 1
- 1/2 bathrooms: 1
Basement
- Area: 0
Heating
- Central, Natural Gas
Cooling
- Central Air, Electric
Appliances
- Included: Gas Water Heater
Features
- Basement: Finished
- Has fireplace: No
Interior area
- Total structure area: 1,152
- Total interior livable area: 1,152 sqft
- Finished area above ground: 1,152
- Finished area below ground: 0
Property
Parking
- Total spaces: 3
- Parking features: Alley Access, Driveway
- Uncovered spaces: 3
Accessibility
- Accessibility features: Other
Features
- Levels: Two
- Stories: 2
- Pool features: None
Lot
- Size: 6,534 Square Feet
- Dimensions: 16.00 x 117.00
Details
- Additional structures: Above Grade, Below Grade
- Parcel number: 10000170600
- Zoning: RM-1
- Special conditions: Standard
Construction
Type & style
- Home type: Townhouse
- Architectural style: Other
- Property subtype: Townhouse
Materials
- Brick
- Foundation: Block
Condition
- New construction: No
- Year built: 1949
Utilities & green energy
- Sewer: Public Sewer
- Water: Public
Community & HOA
Community
- Subdivision: Westbrook Park
HOA
- Has HOA: No
Location
- Region: Clifton Heights
- Municipality: CLIFTON HEIGHTS BORO
Financial & listing details
- Price per square foot: $221/sqft
- Tax assessed value: $123,280
- Annual tax amount: $5,222
- Date on market: 5/19/2026
- Listing agreement: Exclusive Agency
- Ownership: Fee Simple
Price history
| Date | Event | Price |
|---|---|---|
| 7/10/2026 | Sold | $255,000-1.5%$221/sqft |
Source:  Bright MLS #PADE2115272 Report a problem Bright MLS #PADE2115272 Report a problem | ||
| 6/17/2026 | Pending sale | $259,000$225/sqft |
Source: Bright MLS #PADE2115272 Report a problem | ||
| 6/3/2026 | Contingent | $259,000$225/sqft |
Source: Bright MLS #PADE2115272 Report a problem | ||
| 5/19/2026 | Listed for sale | $259,000$225/sqft |
Source: Bright MLS #PADE2115272 Report a problem | ||
Public tax history
| Year | Property taxes | Tax assessment |
|---|---|---|
| 2026 | $5,223 +3.4% | $123,280 |
| 2025 | $5,052 +3.7% | $123,280 |
| 2024 | $4,870 +1% | $123,280 |
| 2023 | $4,821 +0.6% | $123,280 |
| 2022 | $4,791 | $123,280 |
| 2021 | $4,791 +880.1% | $123,280 +37.7% |
| 2020 | $489 -90.6% | $89,510 |
| 2019 | $5,201 +3.1% | $89,510 |
| 2018 | $5,046 +927.2% | $89,510 |
| 2017 | $491 -2% | $89,510 |
| 2016 | $501 +2% | $89,510 |
| 2015 | $491 -2% | $89,510 |
| 2014 | $501 +4.9% | $89,510 |
| 2013 | $478 +0.8% | $89,510 |
| 2012 | $474 +2.3% | $89,510 |
| 2011 | $464 | $89,510 |
| 2010 | $464 +9.7% | $89,510 |
| 2009 | $423 | $89,510 |
| 2008 | $423 +6.1% | $89,510 |
| 2007 | $398 | $89,510 |
| 2006 | $398 +2% | $89,510 |
| 2005 | $390 -2% | $89,510 |
| 2004 | $398 +8.5% | $89,510 |
| 2003 | $367 +7.9% | $89,510 |
| 2002 | $340 | $89,510 |
| 2000 | $340 | $89,510 |
Find assessor info on the county website
Neighborhood: 19018
Nearby homes
- $273,2003 bd1 ba1k sqft433 Seven Oaks Dr, Clifton Heights, PA 19018Off Market
- $232,3003 bd1 ba1.1k sqft437 Seven Oaks Dr, Clifton Heights, PA 19018Off Market
- $255,2003 bd1 ba1.1k sqft439 Seven Oaks Dr, Clifton Heights, PA 19018Off Market
- $228,2003 bd1 ba1.1k sqft431 Seven Oaks Dr, Clifton Heights, PA 19018Off Market
- $259,4003 bd1 ba1.1k sqft441 Seven Oaks Dr, Clifton Heights, PA 19018Off Market
- $239,6003 bd1 ba1.1k sqft443 Seven Oaks Dr, Clifton Heights, PA 19018Off Market
- $234,1003 bd1 ba1.1k sqft445 Seven Oaks Dr, Clifton Heights, PA 19018Off Market
- $232,7003 bd1 ba1.1k sqft447 Seven Oaks Dr, Clifton Heights, PA 19018Off Market
Nearby schools
GreatSchools rating
- 3/10Westbrook Park El SchoolGrades: K-5Distance: 0.3 mi
- 3/10Drexel Hill Middle SchoolGrades: 6-8Distance: 1.7 mi
- 3/10Upper Darby Senior High SchoolGrades: 9-12Distance: 1.9 mi
Schools provided by the listing agent
- District: Upper Darby
Source: Bright MLS. This data may not be complete. We recommend contacting the local school district to confirm school assignments for this home.
Get a cash offer in 3 minutes
Find out how much your home could sell for in as little as 3 minutes with a no-obligation cash offer.
Estimated market value
$255,000
Get a cash offer in 3 minutes
Find out how much your home could sell for in as little as 3 minutes with a no-obligation cash offer.
Estimated market value
$255,000
- Pennsylvania
- Delaware County
- Clifton Heights
- 19018
- 435 Seven Oaks Dr
Nearby cities
Nearby zip codes
Other Clifton Heights Topics
