Skip main navigation
Sold for $1,185,000
Street View
  • $1,185,000

    435 Shadow Creek Ln, Manakin Sabot, VA 23103

    4beds
    4,306sqft
    Single Family Residence
    Built in 2006
    2 Acres Lot
    $1,188,800 Zestimate®
    $275/sqft
    $6,775 Estimated rent

    Home value

    $1,188,800

    Estimated sales range

    Not available

    $6,775/mo

    Zestimate® history
    Loading
    Loading...

    Owner options

    List your home for rent

    $6,775/mo

    Rent Zestimate®

    Find your next renter with Zillow Rental Manager. Plus, with online applications, you can quickly screen prospective tenants – for free.

    Learn more

    $6,775/mo

    Rent Zestimate®

    Refinance and save

    $7,532/mo

    Est. payment

    Refinancing to a lower rate could help reduce your monthly payments and save thousands over the life of the loan.

    See today's rates

    $7,532/mo

    Est. payment

    Explore your selling options

    Work with a Zillow partner agent

    Leverage their expertise and Zillow's premium Showcase listings to get your home seen by more buyers.

    Get started

    List with your own agent

    Get your home in front of millions of buyers by listing it on Zillow.

    Learn how to do it

    Sell it yourself

    Take full control of how buyers see your home on Zillow by listing For Sale by Owner (FSBO).

    List your home

    What's special

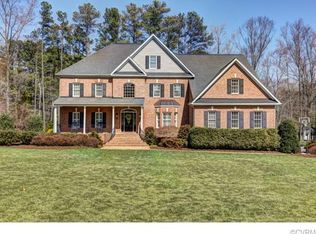
    Professional pictures available July 24th. Welcome to a home designed for effortless everyday living, unforgettable entertaining, and resort-style outdoor enjoyment. This exceptional 5-bedroom, 3.5-bath residence blends timeless architecture with thoughtful updates, including newly renovated bathrooms. Step inside to soaring ceilings, gleaming hardwood floors, and dramatic floor-to-ceiling windows that flood the home with natural light. The open floor plan seamlessly connects the main living spaces, creating an inviting atmosphere for everyday living and entertaining. The dining room flows effortlessly into the foyer and family room, while the library offers custom built-ins, a fireplace, wet bar, ice maker, beverage refrigerator, and surround sound. The chef's kitchen features cherry cabinetry, granite countertops, a generous center island, gas cooking, stainless steel appliances, and a walk-in pantry. The first-floor primary suite is a true retreat with a tray ceiling, sitting area with French doors opening to the rear deck, two walk-in closets, and a newly renovated spa-inspired bath. Upstairs, four spacious bedrooms are connected by well-appointed baths, while dual staircases provide convenience. A dedicated home theater and expansive third-floor recreation room with adjoining exercise room offer exceptional flexibility. Outside, your private backyard oasis awaits. A heated 16' x 32' saltwater pool with an automatic cover, travertine decking, screened porch, multiple decks, and travertine patio create the perfect setting for entertaining. The fully fenced backyard backs to a natural preservation buffer, providing exceptional privacy. Additional highlights include beautifully landscaped front and rear grounds, an oversized garage, irrigation, whole-house audio, security system, freshly painted first-floor walls, ceilings and trim, a sealed driveway, Comcast service, and low Goochland County taxes.

    Zillow last checked:

    Listing updated:

    Listed by:

    April Straus 804-307-4280,

    Verve Realty

    Bought with:

    Paige Bryan, 0225224087

    Shaheen Ruth Martin & Fonville

    Source: CVRMLS,MLS#: 2619871MLS LogoOriginating MLS: Central Virginia Regional MLS

    Facts & features

    Interior

    Bedrooms & bathrooms
    • Bedrooms: 4
    • Bathrooms: 4
    • Full bathrooms: 3
    • 1/2 bathrooms: 1
    Primary bedroom
    • Description: Sunny and bright, double closet, huge ensuite
    • Level: First
    • Dimensions: 25.0 x 15.0
    Bedroom 2
    • Description: Great storage, Jack and Jill bath
    • Level: Second
    • Dimensions: 13.0 x 12.0
    Bedroom 3
    • Description: En suite, walk in closet
    • Level: Second
    • Dimensions: 24.0 x 16.0
    Bedroom 4
    • Description: Walk in closet, jack and Jill bath
    • Level: Second
    • Dimensions: 13.0 x 13.0
    Additional room
    • Description: Great office or Study room, walk in closet
    • Level: Second
    • Dimensions: 13.0 x 12.0
    Additional room
    • Description: Exercise room, office, play room
    • Level: Third
    • Dimensions: 14.0 x 9.0
    Additional room
    • Description: Great flex space, home theater
    • Level: Second
    • Dimensions: 24.0 x 10.0
    Dining room
    • Description: Formal, tray ceilings huge windows
    • Level: First
    • Dimensions: 15.0 x 12.0
    Family room
    • Description: 2 story, stone fireplace
    • Level: First
    • Dimensions: 18.0 x 17.0
    Foyer
    • Description: Dramatic 2 story, gorgeous lighting, wood floors
    • Level: First
    • Dimensions: 20.0 x 10.0
    Other
    • Description: Tub & Shower
    • Level: First
    Other
    • Description: Tub & Shower
    • Level: Second
    Half bath
    • Level: First
    Laundry
    • Description: Tile floors, grerat storage, sink
    • Level: First
    • Dimensions: 7.0 x 8.0
    Office
    • Description: Fireplace, bookcases, wet bar
    • Level: First
    • Dimensions: 15.0 x 12.0
    Recreation
    • Description: Dormer window, attic access
    • Level: Third
    • Dimensions: 15.0 x 13.0
    Heating
    • Electric, Forced Air, Heat Pump, Propane, Zoned
    Cooling
    • Central Air
    Appliances
    • Included: Double Oven, Dishwasher, Electric Water Heater, Gas Cooking, Ice Maker, Water Heater
    Features
    • Bookcases, Built-in Features, Fireplace, Granite Counters, High Ceilings, Main Level Primary, Walk-In Closet(s)
    • Flooring: Partially Carpeted, Tile, Wood
    • Windows: Palladian Window(s), Thermal Windows
    • Basement: Crawl Space
    • Attic: Walk-In
    • Number of fireplaces: 2
    • Fireplace features: Gas, Stone, Vented
    Interior area
    • Total interior livable area: 4,306 sqft
    • Finished area above ground: 4,306
    • Finished area below ground: 0

    Property

    Parking
    • Total spaces: 2
    • Parking features: Attached, Direct Access, Garage, Garage Door Opener
    • Attached garage spaces: 2
    Features
    • Levels: Two and One Half
    • Stories: 2.5
    • Patio & porch: Front Porch, Screened, Deck
    • Exterior features: Deck, Sprinkler/Irrigation
    • Pool features: Fenced, Heated, In Ground, Pool Cover, Pool
    • Fencing: Back Yard,Decorative,Fenced,Invisible
    Lot
    • Size: 2 Acres
    • Features: Landscaped
    Details
    • Parcel number: 57360180
    • Zoning description: R-P

    Construction

    Type & style
    • Home type: SingleFamily
    • Architectural style: Custom,Two Story
    • Property subtype: Single Family Residence
    Materials
    • Brick, Drywall, Frame
    • Roof: Asphalt
    Condition
    • Resale
    • New construction: No
    • Year built: 2006

    Utilities & green energy

    • Sewer: Septic Tank
    • Water: Well

    Community & HOA

    Community
    • Features: Common Grounds/Area
    • Subdivision: The Preserve At Manakin-Sabot
    HOA
    • Has HOA: Yes
    • Services included: Common Areas
    • HOA fee: $475 annually
    Location
    • Region: Manakin Sabot

    Financial & listing details

    • Price per square foot: $275/sqft
    • Tax assessed value: $974,000
    • Annual tax amount: $5,162
    • Date on market: 8/26/2026
    • Exclusions: Dining Chandeier, Swing, Garage Fridge
    • Ownership: Individuals
    • Ownership type: Sole Proprietor

    Price history

    DateEventPrice
    8/27/2026Sold$1,185,000+2.2%$275/sqft
    Source: CVRMLS #2619871 Report a problem
    7/26/2026Pending sale$1,160,000$269/sqft
    Source: CVRMLS #2619871 Report a problem
    7/23/2026Listed for sale$1,160,000+63.4%$269/sqft
    Source: CVRMLS #2619871 Report a problem
    8/31/2018Sold$710,000+1.4%$165/sqft
    Source: CVRMLS #1824890 Report a problem
    7/26/2018Pending sale$700,000$163/sqft
    Source: Long & Foster REALTORS #1824890 Report a problem
    7/12/2018Listed for sale$700,000+9.4%$163/sqft
    Source: Long & Foster REALTORS #1824890 Report a problem
    9/9/2015Listing removed$639,950$149/sqft
    Source: Long & Foster REALTORS #1503056 Report a problem
    7/10/2015Price change$639,950-2.3%$149/sqft
    Source: Long & Foster REALTORS #1503056 Report a problem
    5/30/2015Price change$654,900-2.1%$152/sqft
    Source: Long & Foster REALTORS #1503056 Report a problem
    2/4/2015Listed for sale$669,000-7.7%$155/sqft
    Source: Long & Foster REALTORS #1503056 Report a problem
    5/24/2014Listing removed$725,000$168/sqft
    Source: iseemedia #1410083 Report a problem
    4/15/2014Listed for sale$725,000-0.7%$168/sqft
    Source: iseemedia #1410083 Report a problem
    1/27/2006Sold$729,900$170/sqft
    Source: Public Record Report a problem

    Public tax history

    YearProperty taxesTax assessment
    2025$4,931 +6.7%$930,400 +6.7%
    2024$4,622 +4.4%$872,000 +4.4%
    2023$4,427 +6.3%$835,200 +6.3%
    2022$4,165 $785,800 +12.3%
    2021-- $699,900 +6%
    2020-- $660,100 -6.2%
    2019$3,731 +2.4%$704,000 +9.4%
    2018$3,644 $643,600 -4.8%
    2017$3,644 +115.3%$676,400 +5.9%
    2016$1,692 $638,500 +0.8%
    2015$1,692 $633,500 +3.2%
    2014-- $613,800 +9.3%
    2013-- $561,500 -0.7%
    2012-- $565,400 -3.8%
    2011-- $588,000 -2.9%
    2010-- $605,800 -14.3%
    2009$3,746 -2.8%$706,700 -2.8%
    2008$3,854 $727,100
    2007-- $727,100 +31.6%
    2006-- $552,400 +246.3%
    2005-- $159,500
    2004$941 $159,500 +38.7%
    2003-- $115,000
    2002-- $115,000
    Find assessor info on the county website

    Neighborhood: 23103

    Nearby schools

    GreatSchools rating
    Schools provided by the listing agent
    • Elementary: Randolph
    • Middle: Goochland
    • High: Goochland

    Source: CVRMLS. This data may not be complete. We recommend contacting the local school district to confirm school assignments for this home.

    Get a cash offer in 3 minutes
    Find out how much your home could sell for in as little as 3 minutes with a no-obligation cash offer.
    Estimated market value

    $1,188,800

    Get a cash offer in 3 minutes
    Find out how much your home could sell for in as little as 3 minutes with a no-obligation cash offer.
    Estimated market value

    $1,188,800