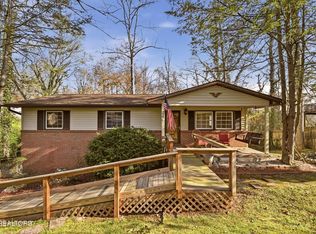
Welcome to this charming four-bedroom, two-bathroom home nestled in the serene Sherwood Estates Subdivision. Ideally located with convenient access to Oak Ridge, Clinton, Powell, and West Knoxville, properties in this quiet neighborhood seldom become available.
The main level features three bedrooms and a full bathroom. Equipped with all stainless appliances, the kitchen offers ample space to accommodate your culinary needs.
Finished in 2022, the walk-out basement boasts a recreation room, a large bedroom, and a full bathroom—perfect for a guest suite or in-law quarters.
The spacious deck extends along the entire length of the home and overlooks the private, wooded lot.
The interior HVAC system and the hot water heater are located in the unfinished utility room which also includes additional space for extra storage or a small workshop.
All appliances, including the refrigerator, washer, dryer, and whole-house water filtration system, are included. Additionally, shelving units in the utility room convey with the home.
Experience comfortable living in this lovely home and its peaceful community setting.
Recent Upgrades:
2021: New 30-year Dimensional Shingle Roof
2022: The walk-out basement was finished with a recreation room, laundry area, full bath, and a bedroom.
2022: The electrical wiring was replaced throughout the house and a new electrical panel was added.
2022: All windows were replaced.
2022: New HVAC
2024: Whole-house water filtration system
2025: New Hot Water Heater
All measurements are approximate and should be verified by buyer/buyer agent.
Closed
$337,000
435 Sherwood Estates Cir, Clinton, TN 37716
4beds
2,112sqft
Single Family Residence, Residential
Built in 1962
0.4 Acres Lot
$336,400 Zestimate®
$160/sqft
$2,189 Estimated rent
Home value
$336,400
$313,000 - $363,000
$2,189/mo
Zestimate® history
Owner options
List your home for rent
$2,189/mo
Rent Zestimate®
Find your next renter with Zillow Rental Manager. Plus, with online applications, you can quickly screen prospective tenants – for free.
$2,189/mo
Rent Zestimate®
Refinance and save
$1,979/mo
Est. payment
Refinancing to a lower rate could help reduce your monthly payments and save thousands over the life of the loan.
$1,979/mo
Est. payment
Explore your selling options
Work with a Zillow partner agent
Leverage their expertise and Zillow's premium Showcase listings to get your home seen by more buyers.
Get startedList with your own agent
Get your home in front of millions of buyers by listing it on Zillow.
Learn how to do itSell it yourself
Take full control of how buyers see your home on Zillow by listing For Sale by Owner (FSBO).
List your homeWhat's special
Zillow last checked:
Listing updated:
Listed by:
Stephanie Benson 865-482-3232,
Realty Executives Associates on the Square
Bought with:
Tiffany Cortazzo, 356997
ReMax Preferred Properties, In
Source: RealTracs MLS as distributed by MLS GRID,MLS#: 3230579
Facts & features
Interior
Bedrooms & bathrooms
- Bedrooms: 4
- Bathrooms: 2
- Full bathrooms: 2
Kitchen
- Features: Eat-in Kitchen
- Level: Eat-in Kitchen
Other
- Features: Utility Room
- Level: Utility Room
Heating
- Central, Electric, Natural Gas
Cooling
- Central Air, Ceiling Fan(s)
Appliances
- Included: Dishwasher, Disposal, Dryer, Range, Refrigerator, Oven
- Laundry: Washer Hookup, Electric Dryer Hookup
Features
- Ceiling Fan(s), High Speed Internet
- Flooring: Wood, Laminate, Tile, Vinyl
- Basement: Partially Finished,Exterior Entry,Other
- Has fireplace: No
Interior area
- Total structure area: 2,112
- Total interior livable area: 2,112 sqft
Property
Parking
- Total spaces: 1
- Parking features: Attached
- Has attached garage: Yes
- Carport spaces: 1
Features
- Levels: Three Or More
- Patio & porch: Deck
Lot
- Size: 0.4 Acres
- Dimensions: 91 x 193 x 97 x 209
- Features: Wooded, Rolling Slope
- Topography: Wooded,Rolling Slope
Details
- Parcel number: 096I A 00600 000
- Special conditions: Standard
Construction
Type & style
- Home type: SingleFamily
- Architectural style: Traditional
- Property subtype: Single Family Residence, Residential
Materials
- Other, Brick
Condition
- New construction: No
- Year built: 1962
Utilities & green energy
- Sewer: Septic Tank
- Water: Public
- Utilities for property: Electricity Available, Natural Gas Available, Water Available, Cable Connected
Green energy
- Energy efficient items: Doors
Community & HOA
Community
- Security: Smoke Detector(s)
- Subdivision: Sherwood Estates Unit 1
Location
- Region: Clinton
Financial & listing details
- Price per square foot: $160/sqft
- Annual tax amount: $908
- Date on market: 4/2/2026
- Electric utility on property: Yes
Price history
| Date | Event | Price |
|---|---|---|
| 6/4/2026 | Sold | $337,000-3.1%$160/sqft |
Source:  RealTracs MLS as distributed by MLS GRID #3230579 Report a problem RealTracs MLS as distributed by MLS GRID #3230579 Report a problem | ||
| 5/8/2026 | Pending sale | $347,700$165/sqft |
Source:  East Tennessee Realtors #1327189 Report a problem East Tennessee Realtors #1327189 Report a problem | ||
| 5/1/2026 | Price change | $347,700-2.6%$165/sqft |
Source: East Tennessee Realtors #1327189 Report a problem | ||
| 4/2/2026 | Listed for sale | $356,900$169/sqft |
Source: East Tennessee Realtors #1327189 Report a problem | ||
| 3/27/2026 | Pending sale | $356,900$169/sqft |
Source: East Tennessee Realtors #1327189 Report a problem | ||
| 3/2/2026 | Price change | $356,900-2%$169/sqft |
Source: East Tennessee Realtors #1327189 Report a problem | ||
| 2/16/2026 | Price change | $364,000-1.6%$172/sqft |
Source: East Tennessee Realtors #1327189 Report a problem | ||
| 1/26/2026 | Listed for sale | $370,000+208.3%$175/sqft |
Source: East Tennessee Realtors #1327189 Report a problem | ||
| 11/8/2021 | Sold | $120,000-4%$57/sqft |
Source: East Tennessee Realtors #1171267 Report a problem | ||
| 10/24/2021 | Pending sale | $125,000$59/sqft |
Source: East Tennessee Realtors #1171267 Report a problem | ||
| 10/23/2021 | Price change | $125,000-13.8%$59/sqft |
Source: East Tennessee Realtors #1171267 Report a problem | ||
| 10/21/2021 | Listed for sale | $145,000$69/sqft |
Source: East Tennessee Realtors #1171267 Report a problem | ||
Public tax history
Tax history is unavailable.
Neighborhood: 37716
Nearby homes
- $337,0003 bd1 ba1k sqft435 Sherwood Cir, Clinton, TN 37716Sold
- $200,0004 bd2 ba1.4k sqft501 Sherwood Cir, Clinton, TN 37716Sold
- $345,0003 bd2 ba1.6k sqft427 Sherwood Estates Cir, Clinton, TN 37716Sold
- $250,800-- bd1 ba1k sqft209 Chesterfield Ln, Clinton, TN 37716Off Market
- $251,200-- bd1 ba1k sqft106 Courtland Ln, Clinton, TN 37716Off Market
- $276,300-- bd1 ba1k sqft505 Sherwood Cres, Clinton, TN 37716Off Market
- $377,6003 bd3 ba1.8k sqft215 Chesterfield Ln, Clinton, TN 37716Off Market
- $410,0003 bd4 ba3.7k sqft415 Sherwood Estates Cir, Clinton, TN 37716Sold
Nearby schools
GreatSchools rating
- 6/10Claxton Elementary SchoolGrades: PK-5Distance: 1.8 mi
- 4/10Clinton Middle SchoolGrades: 6-8Distance: 4.6 mi
- 6/10Clinton High SchoolGrades: 9-12Distance: 4.1 mi
Schools provided by the listing agent
- Elementary: Claxton Elementary
- Middle: Clinton Middle School
- High: Clinton High School
Source: RealTracs MLS as distributed by MLS GRID. This data may not be complete. We recommend contacting the local school district to confirm school assignments for this home.
Get a cash offer in 3 minutes
Find out how much your home could sell for in as little as 3 minutes with a no-obligation cash offer.
Estimated market value
$336,400
Get a cash offer in 3 minutes
Find out how much your home could sell for in as little as 3 minutes with a no-obligation cash offer.
Estimated market value
$336,400
- Tennessee
- Anderson County
- Clinton
- 37716
- 435 Sherwood Estates Cir
Nearby cities
Nearby zip codes
Other Clinton Topics
