What stands out about this home is how established and inviting it already feels. Mature trees and thoughtful landscaping surround the property, creating a beautiful setting from the moment you arrive. The covered front porch is a perfect place to sit and take in the changing colors of spring and summer, including the striking blue blossoms of the mature Vitex that become a highlight of the landscape each season.
Inside, the home has an easy, open flow with wood floors, a spacious hallway leading to the bedrooms, and a living room and kitchen that connect naturally for everyday living and entertaining. Just off the garage, the laundry room and mudroom create a practical drop zone for shoes, bags, beach gear and everything else that helps keep the main living spaces organized.
The fenced backyard has its own personality, with an outdoor fire pit, established vegetable gardens, a huge fig tree and an additional garden shed for tools, bikes and outdoor storage. It is the kind of yard that already feels lived in, cared for and ready to enjoy.
Location adds another layer to the lifestyle. Iconic 67 Steps Beach is within walking distance for those incredible sunsets over Long Island Sound, while Greenport's coffee shops, restaurants and village destinations are close enough that grabbing your morning coffee does not always have to involve getting in the car.
It is a home that combines comfortable everyday living with gardens, outdoor spaces and one of the things that makes Greenport so special: the ability to enjoy the beach, the village and the North Fork lifestyle right outside your door.
For sale
$1,100,000
435 Sound Road, Greenport, NY 11944
3beds
1,800sqft
Single Family Residence, Residential
Built in 2012
0.54 Acres Lot
$-- Zestimate®
$611/sqft
$-- HOA
What's special
- 46 days
- 467
- 20
Zillow last checked:
Listing updated:
Listed by:
Century 21 Albertson Realty 631-765-3800,
Gerald J. Cibulski CBR E-PRO CRS G 631-404-2507
Source: OneKey® MLS as distributed by MLS GRID,MLS#: 1040676
Facts & features
Interior
Bedrooms & bathrooms
- Bedrooms: 3
- Bathrooms: 2
- Full bathrooms: 2
Heating
- Hot Air, Natural Gas
Cooling
- Central Air
Appliances
- Included: Dishwasher, Electric Range
Features
- High Ceilings, Marble Counters, Open Floorplan, Open Kitchen
- Flooring: Hardwood
- Windows: Double Pane Windows
- Basement: Full
- Attic: Full
- Has fireplace: No
Interior area
- Total structure area: 1,800
- Total interior livable area: 1,800 sqft
Property
Parking
- Total spaces: 3
- Parking features: Driveway
- Garage spaces: 2
- Carport spaces: 1
- Has uncovered spaces: Yes
Features
- Patio & porch: Covered, Porch
- Fencing: Back Yard,Fenced
Lot
- Size: 0.54 Acres
Details
- Additional structures: Shed(s)
- Parcel number: 1000035000100004006
- Special conditions: None
Construction
Type & style
- Home type: SingleFamily
- Architectural style: Ranch
- Property subtype: Single Family Residence, Residential
- Attached to another structure: Yes
Materials
- Frame
Condition
- Year built: 2012
Utilities & green energy
- Sewer: Cesspool
- Water: Public
- Utilities for property: Electricity Connected, Natural Gas Connected, Water Connected
Community & HOA
HOA
- Has HOA: No
Location
- Region: Greenport
Financial & listing details
- Price per square foot: $611/sqft
- Tax assessed value: $5,600
- Annual tax amount: $10,038
- Date on market: 8/22/2026
- Cumulative days on market: 45 days
- Listing agreement: Exclusive Right To Sell
- Electric utility on property: Yes
Estimated market value
Not available
Estimated sales range
Not available
Not available
Price history
| Date | Event | Price |
|---|---|---|
| 8/22/2026 | Listed for sale | $1,100,000+175.7%$611/sqft |
Source:  OneKey® MLS as distributed by MLS GRID #1040676 Report a problem OneKey® MLS as distributed by MLS GRID #1040676 Report a problem | ||
| 8/6/2012 | Sold | $399,000$222/sqft |
Source: OneKey® MLS as distributed by MLS GRID #L2480853 Report a problem | ||
Public tax history
| Year | Property taxes | Tax assessment |
|---|---|---|
| 2025 | -- | $5,600 |
| 2024 | -- | $5,600 |
| 2023 | -- | $5,600 |
| 2022 | -- | $5,600 |
| 2021 | -- | $5,600 |
| 2020 | -- | $5,600 |
| 2019 | -- | $5,600 |
| 2018 | -- | $5,600 |
| 2017 | $7,995 | $5,600 |
| 2016 | -- | $5,600 |
| 2015 | -- | $5,600 |
| 2014 | -- | $5,600 |
| 2013 | -- | $5,600 +69.7% |
| 2012 | -- | $3,300 +312.5% |
| 2011 | -- | $800 |
| 2010 | -- | $800 |
| 2009 | -- | $800 |
| 2008 | -- | $800 |
Find assessor info on the county website
Monthly payment
Climate risks
Neighborhood: 11944
Nearby schools
Schools provided by the listing agent
- Elementary: Greenport Elementary School
- Middle: Greenport High School
- High: Greenport High School
Source: OneKey® MLS as distributed by MLS GRID. This data may not be complete. We recommend contacting the local school district to confirm school assignments for this home.
Similar homes
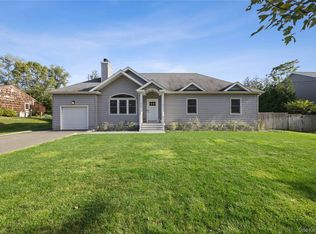
- $1,149,9003 bd2 ba1.6k sqft380 Homestead Way, Greenport, NY 11944For Sale
 MLS ID #921412, Jules Zaphire, Listing by: Locqube New York, Inc.. OneKey® MLS as distributed by MLS GRID
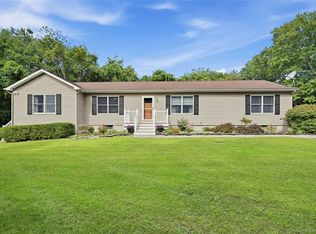
 - $1,100,0004 bd3 ba2k sqft61341 Route 25, Southold, NY 11971For Sale
 MLS ID #1050202, Nancy J. Cervelli, Listing by: Daniel Gale Sothebys Intl Rlty. OneKey® MLS as distributed by MLS GRID
 - $775,0003 bd2 ba2.2k sqft429 Kaplan Avenue, Greenport, NY 11944For Sale
 MLS ID #1037952, Mary E. Terry, Listing by: MCKENNASHEA LLC. OneKey® MLS as distributed by MLS GRID
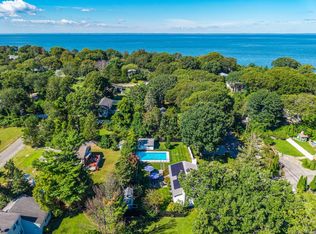
 - $1,200,0003 bd2 ba2.1k sqft3825 Stars Road, East Marion, NY 11939For Sale
 MLS ID #1053439, Sheri Winter Parker, Listing by: Corcoran. OneKey® MLS as distributed by MLS GRID
 - $1,297,0004 bd2 ba1.7k sqft407 Wiggins Street, Greenport, NY 11944For SaleMLS ID #980655, Douglas Cabral, Listing by: Century 21 Excelsior Realty. OneKey® MLS as distributed by MLS GRID
- $1,297,0004 bd2 ba1.7k sqft401 Wiggins Street, Greenport, NY 11944For SaleMLS ID #980657, Douglas Cabral, Listing by: Century 21 Excelsior Realty. OneKey® MLS as distributed by MLS GRID
- $1,199,0004 bd2 ba1.3k sqft8440 Main Road, East Marion, NY 11939For SaleMLS ID #1021286, Peggy VanGorden CBR SFR, Listing by: Daniel Gale Sothebys Intl Rlty. OneKey® MLS as distributed by MLS GRID
- $1,190,0003 bd3 ba1.9k sqft21 Fenbrook Road, Old Saybrook, CT 06475For Sale
 MLS ID #24211568, Joel Lucas, Coldwell Banker Realty. Smart MLS
 - $749,0003 bd1 ba968 sqft308 Monsell Place, Greenport, NY 11944For SaleMLS ID #1028101, Isaac D. Israel, Listing by: Richmond Realty Corp. OneKey® MLS as distributed by MLS GRID
- $1,495,0006 bd2 ba1.9k sqft430 1st Street, Greenport, NY 11944For SaleMLS ID #1043177, William J. Walters CBR, Listing by: Daniel Gale Sothebys Intl Rlty. OneKey® MLS as distributed by MLS GRID
- $1,299,0004 bd3 ba2.2k sqft1075 Ships Drive, Southold, NY 11971For SaleMLS ID #1016785, Joshua Whalley, Listing by: Douglas Elliman Real Estate. OneKey® MLS as distributed by MLS GRID
- $969,0003 bd2 ba1.6k sqft270 Opechee Avenue, Southold, NY 11971For SaleMLS ID #1019799, Patricia Shackel, Listing by: Douglas Elliman Real Estate. OneKey® MLS as distributed by MLS GRID
- $895,0003 bd3 ba1.8k sqft6 Lord Hill Lane, Lyme, CT 06371For SaleMLS ID #24211394, Nancy Mesham, Coldwell Banker Realty. Smart MLS
- $1,189,0004 bd3 ba2.1k sqft4 Wooded Lane, Hampton Bays, NY 11946For SaleMLS ID #1043324, Nathalia Valencia, Listing by: Nostra Haus Real Estate LLC. OneKey® MLS as distributed by MLS GRID
