Adorable bungalo home with vaulted ceiling entry into the living room. The home moves into the kitchen and breakfast area! Two bedroom, two bath with one of the bedrooms having an en-suite bath! The front porch has ample space for a rocking chair and furniture set! Enjoy off street parking on a small gravel drive behind the home off the alleyway.
Sold for $205,000
$205,000
435 Stafford St, Lynchburg, VA 24501
2beds
1,089sqft
Single Family Residence
Built in 1927
4,800 Square Feet Lot
$207,100 Zestimate®
$188/sqft
$1,273 Estimated rent
Home value
$207,100
$195,000 - $220,000
$1,273/mo
Zestimate® history
Owner options
List your home for rent
$1,273/mo
Rent Zestimate®
Find your next renter with Zillow Rental Manager. Plus, with online applications, you can quickly screen prospective tenants – for free.
$1,273/mo
Rent Zestimate®
Refinance and save
$986/mo
Est. payment
Refinancing to a lower rate could help reduce your monthly payments and save thousands over the life of the loan.
$986/mo
Est. payment
Explore your selling options
Work with a Zillow partner agent
Leverage their expertise and Zillow's premium Showcase listings to get your home seen by more buyers.
Get startedList with your own agent
Get your home in front of millions of buyers by listing it on Zillow.
Learn how to do itSell it yourself
Take full control of how buyers see your home on Zillow by listing For Sale by Owner (FSBO).
List your homeWhat's special
Zillow last checked:
Listing updated:
Listed by:
Salina M Khanna 434-401-1255 tyrealty05@gmail.com,
T.Y. Realty Incorporated
Bought with:
Caroline Kay Crowder, 0225242212
eXp Realty LLC-Lynchburg
Source: LMLS,MLS#: 353078 Originating MLS: Lynchburg Board of Realtors
Originating MLS: Lynchburg Board of RealtorsFacts & features
Interior
Bedrooms & bathrooms
- Bedrooms: 2
- Bathrooms: 2
- Full bathrooms: 2
Primary bedroom
- Level: First
- Area: 133.77
- Dimensions: 14.7 x 9.1
Bedroom
- Dimensions: 0 x 0
Bedroom 2
- Level: First
- Area: 101.37
- Dimensions: 10.9 x 9.3
Bedroom 3
- Area: 0
- Dimensions: 0 x 0
Bedroom 4
- Area: 0
- Dimensions: 0 x 0
Bedroom 5
- Area: 0
- Dimensions: 0 x 0
Dining room
- Area: 0
- Dimensions: 0 x 0
Family room
- Area: 0
- Dimensions: 0 x 0
Great room
- Area: 0
- Dimensions: 0 x 0
Kitchen
- Area: 183.06
- Dimensions: 11.3 x 16.2
Living room
- Level: First
- Area: 208.08
- Dimensions: 13.6 x 15.3
Office
- Area: 0
- Dimensions: 0 x 0
Heating
- Heat Pump
Cooling
- Central Air
Appliances
- Included: Dishwasher, Microwave, Electric Range, Refrigerator, Electric Water Heater
- Laundry: Laundry Closet
Features
- Ceiling Fan(s), Main Level Bedroom, Primary Bed w/Bath, Multi Media Wired, Pantry, Tile Bath(s)
- Flooring: Vinyl
- Basement: Crawl Space
- Attic: Access
Interior area
- Total structure area: 1,089
- Total interior livable area: 1,089 sqft
- Finished area above ground: 1,089
- Finished area below ground: 0
Property
Parking
- Parking features: Garage
- Has garage: Yes
Features
- Levels: One
- Patio & porch: Porch, Rear Porch
Lot
- Size: 4,800 Square Feet
Details
- Additional structures: Storage
- Parcel number: 03109003
Construction
Type & style
- Home type: SingleFamily
- Architectural style: Bungalow,Ranch
- Property subtype: Single Family Residence
Materials
- Vinyl Siding
- Roof: Metal,Shingle
Condition
- Year built: 1927
Utilities & green energy
- Electric: AEP/Appalachian Powr
- Sewer: City
- Water: City
Community & HOA
Community
- Subdivision: Newberne
Location
- Region: Lynchburg
Financial & listing details
- Price per square foot: $188/sqft
- Tax assessed value: $204,100
- Annual tax amount: $134
- Date on market: 7/23/2024
- Cumulative days on market: 3 days
Price history
| Date | Event | Price |
|---|---|---|
| 7/17/2024 | Sold | $205,000+2.6%$188/sqft |
Source:  LMLS #353078 Report a problem LMLS #353078 Report a problem | ||
| 6/25/2024 | Pending sale | $199,900$184/sqft |
Source: LMLS #353078 Report a problem | ||
| 6/22/2024 | Listed for sale | $199,900+299.8%$184/sqft |
Source: LMLS #353078 Report a problem | ||
| 2/15/2024 | Sold | $50,000+284.6%$46/sqft |
Source: Public Record Report a problem | ||
| 10/16/2023 | Sold | $13,000$12/sqft |
Source: Public Record Report a problem | ||
Public tax history
| Year | Property taxes | Tax assessment |
|---|---|---|
| 2025 | $1,714 +11.2% | $204,100 +17.8% |
| 2024 | $1,541 +477.3% | $173,200 +477.3% |
| 2023 | $267 -55.4% | $30,000 -44.3% |
| 2022 | $598 | $53,900 |
| 2021 | $598 +27.4% | $53,900 +27.4% |
| 2020 | $470 | $42,300 |
| 2019 | $470 -3.6% | $42,300 -3.6% |
| 2018 | $487 | $43,900 |
| 2017 | $487 | $43,900 |
| 2016 | $487 | $43,900 |
| 2015 | $487 | $43,900 |
| 2014 | $487 | $43,900 |
| 2012 | -- | $43,900 |
| 2011 | -- | $43,900 -23% |
| 2009 | -- | $57,000 +0.4% |
| 2008 | -- | $56,800 +22.7% |
| 2007 | -- | $46,300 |
| 2006 | -- | $46,300 |
| 2005 | -- | $46,300 +1.5% |
| 2004 | -- | $45,600 |
| 2003 | -- | $45,600 +16.9% |
| 2002 | -- | $39,000 |
| 2001 | -- | $39,000 |
Find assessor info on the county website
Neighborhood: 24501
Nearby homes
- $142,900-- bd1 ba1.2k sqft433 Stafford St, Lynchburg, VA 24501Off Market
- $178,1003 bd2 ba1.5k sqft447 Stafford St, Lynchburg, VA 24501Off Market
- $172,2004 bd2 ba1.7k sqft423 Stafford St LOT 17, Lynchburg, VA 24501Off Market
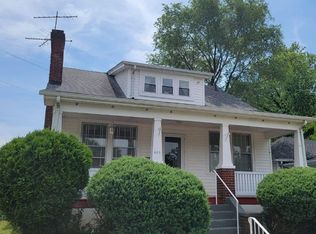
- $213,9004 bd2 ba1.7k sqft423 Stafford St, Lynchburg, VA 24501Off Market

- $213,900-- bd2 ba1.6k sqft421 Stafford St, Lynchburg, VA 24501Off Market
- $132,600-- bd1 ba1k sqft518 Newberne St, Lynchburg, VA 24501Off Market
- $179,7003 bd1 ba1.1k sqft514 Newberne St, Lynchburg, VA 24501Off Market
- $167,2002 bd1 ba925 sqft520 Newberne St, Lynchburg, VA 24501Sold
Nearby schools
GreatSchools rating
- 1/10Perrymont Elementary SchoolGrades: PK-5Distance: 0.5 mi
- 3/10Paul Laurence Dunbar Middle School for InnovationGrades: 6-8Distance: 2.2 mi
- 3/10E.C. Glass High SchoolGrades: 9-12Distance: 1.3 mi


Get pre-qualified for a loan
At Zillow Home Loans, we can pre-qualify you in as little as 5 minutes with no impact to your credit score.An equal housing lender. NMLS #10287.
Sell for more on Zillow
Get a Zillow Showcase℠ listing at no additional cost and you could sell for .
$207,100
2% more
+$4,142
With Zillow Showcase(estimated)
$211,242
- Virginia
- Lynchburg City
- Lynchburg
- 24501
- 435 Stafford St
Nearby cities
Nearby zip codes
Other Lynchburg Topics
