Skip main navigation
Off market
  • $402,700

    435 Steeplechase Trl, Salisbury, NC 28144

    4beds
    2,678sqft
    SingleFamily
    Built in 1992
    1.8 Acres Lot
    $402,700 Zestimate®
    $150/sqft
    $2,910 Estimated rent

    Home value

    $402,700

    $379,000 - $431,000

    $2,910/mo

    Zestimate® history
    Loading
    Loading...

    Owner options

    List your home for rent

    $2,910/mo

    Rent Zestimate®

    Find your next renter with Zillow Rental Manager. Plus, with online applications, you can quickly screen prospective tenants – for free.

    Learn more

    $2,910/mo

    Rent Zestimate®

    Refinance and save

    $2,451/mo

    Est. payment

    Refinancing to a lower rate could help reduce your monthly payments and save thousands over the life of the loan.

    See today's rates

    $2,451/mo

    Est. payment

    Explore your selling options

    Work with a Zillow partner agent

    Leverage their expertise and Zillow's premium Showcase listings to get your home seen by more buyers.

    Get started

    List with your own agent

    Get your home in front of millions of buyers by listing it on Zillow.

    Learn how to do it

    Sell it yourself

    Take full control of how buyers see your home on Zillow by listing For Sale by Owner (FSBO).

    List your home

    What's special

    Natural brownsShort loop carpetWhite trimWhite vinylOak laminate floorMaster bathWhite kitchen cabinets

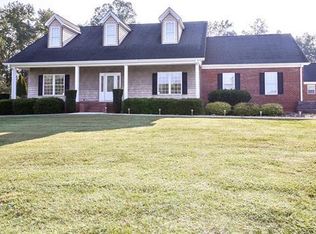
    This is a beautiful brick Home with a nice size Front Porch and back patio and a very spacious yard. The Front Door opens into a Foyer with a closet. It opens into a spacious Living/Family Room with a cathedral ceiling with Paddle Fan and brick fireplace with gas logs. The Livingroom is large enough for a small sitting area in front of the windows looking over the Front Yard. The flooring in the Living Room and the Hall Foyer and Hall are all PVC in a oak finish to match the Kitchen and Dining Room Floors. Next is the Dining Room and Kitchen combination with a bar of Bianco Antiqua. The entire Kitchen has been upgraded to Granite Tops and a tumbled Botticino Marble Back Splash and Stainless Steel appliances. The Kitchen and the Dining Room are a oak laminate floor with natural browns and beige painted walls. The Kitchen leads to the Laundry Room with the same laminate floor. There are wire shelving units to hang clothes and set towels when doing laundry and a cabinet for food items. The color throughout the main part of the Home is a very soft coco color and beige with white chair rail and moldings. The Living Room flows to the Office in the back behind the Fireplace. It has light blue paint and white trim and the same flooring from the Living Room. Down the Hall we see the Hall Bath with a Tub/Shower combination and Granite Counter tops to match the Kitchen. There is also tile floors in the Bath and the Bath closet area. Across from the Hall Bath is a closet. Next down the Hall you will find a Smaller Bedroom with a closet and Short Loop Carpet with a paddle fan. Next is the 2nd Smaller Bedroom which has a Walk in Closet. It also has the same carpet as the other Bedroom. Next comes the Original Master Suite. It is a large and cozy room with the same color as the rest of the main home and a nice size Master Closet. It also has a Tub/Shower Combination with a vinyl floor and towel closet and Granite tops to match the rest of the Home and cabinet. The wood in the Master Bath, Hall Bath and Kitchen are all a dark brown oak finish. The focal point of this Home is the Master Suite. It is past the Laundry Room offI from the Kitchen. You open the Door and go down a hall to get to the Suite. It give you a feeling of being in another place. The walls are a Hunter Green trimmed out in white. There is a Coffered Style ceiling with recessed lights and paddle fan. The flooring again in the suite is the luxury vinyl to match the Kitchen and Living Room. The next room in the Master Bath. It is the Green color with a corner Shower with glass enclosure and a Porcelain Pub. The floor is a White VInyl which gives the space an open look with matching china sinks with pedestals. This leads into the last room which is an oversized walk-in closet. It has 3 sides with closet rods and side has top and bottom rods. There is plenty of room for shoes and a dresser. It has the green walls and loop carpet flooring like the other end of the Home. The Master Bedroom leads off onto the Patio. The Garage that is also attached to the Home has a set of white Kitchen Cabinets in it for entertaining. It does not have plumbing installed on the countertop which are a laminate that resembles the Kitchen Granite. This Garage also has a storage room with a table and racks to put things up off the floor for storage. The LVP Flooring was installed in 2020 and 2021. A new HVAC Heat Pump was installed in 2018 and the second one was installed in 2020. They have been inspected by the HVAC company on 4/25/2022. I have paperwork for them. I will pay up to 2.5% Realtors fee.

    This property is off market, which means it's not currently listed for sale or rent on Zillow. This may be different from what's available on other websites or public sources.

    Facts & features

    Interior

    Bedrooms & bathrooms
    • Bedrooms: 4
    • Bathrooms: 3
    • Full bathrooms: 3
    Heating
    • Forced air, Other, Other
    Cooling
    • Central
    Appliances
    • Included: Dishwasher, Dryer, Range / Oven, Refrigerator
    Features
    • Flooring: Tile, Carpet, Laminate, Linoleum / Vinyl
    • Basement: None
    • Has fireplace: Yes
    Interior area
    • Total interior livable area: 2,678 sqft

    Property

    Parking
    • Parking features: Carport, Garage - Attached
    Features
    • Exterior features: Brick
    Lot
    • Size: 1.8 Acres
    Details
    • Parcel number: 045A083

    Construction

    Type & style
    • Home type: SingleFamily
    Materials
    • Roof: Other
    Condition
    • Year built: 1992

    Community & HOA

    Location
    • Region: Salisbury

    Financial & listing details

    • Price per square foot: $150/sqft
    • Tax assessed value: $358,857
    • Annual tax amount: $4,344

    Price history

    DateEventPrice
    12/6/2022Sold$315,000-30%$118/sqft
    Source: Public Record Report a problem
    6/4/2022Listing removed--
    Source: Owner Report a problem
    5/31/2022Listed for sale$450,000+153.5%$168/sqft
    Source: Owner Report a problem
    4/30/2013Sold$177,500-4.6%$66/sqft
    Source: Canopy MLS as distributed by MLS GRID #R54294 Report a problem
    4/11/2013Price change$186,000-1.5%$69/sqft
    Source: CENTURY 21 Towne & Country #2115413 Report a problem
    12/6/2012Price change$188,900-0.5%$71/sqft
    Source: CENTURY 21 Towne & Country #2115413 Report a problem
    10/30/2012Listed for sale$189,900-4.8%$71/sqft
    Source: Century 21 Towne & Country #2115413 Report a problem
    9/19/2011Listing removed$199,500$74/sqft
    Source: Century 21 Towne & Country #897473 Report a problem
    9/26/2010Price change$199,500-6.7%$74/sqft
    Source: Century 21 Towne & Country #897473 Report a problem
    5/20/2010Price change$213,900-24.1%$80/sqft
    Source: Systems Engineering, Inc. #49548 Report a problem
    12/2/2009Price change$281,900+28.8%$105/sqft
    Source: CENTURY 21 Towne & Country #R49548 Report a problem
    11/26/2009Price change$218,900-22.3%$82/sqft
    Source: Systems Engineering, Inc. #49548 Report a problem
    11/1/2009Listed for sale$281,900+21.6%$105/sqft
    Source: Systems Engineering, Inc. #49548 Report a problem
    7/20/2009Listing removed$231,900$87/sqft
    Source: Century 21 Towne & Country Report a problem
    6/28/2009Price change$231,900+0.9%$87/sqft
    Source: Century 21 Towne & Country Report a problem
    3/14/2009Price change$229,900-0.9%$86/sqft
    Source: Systems Engineering, Inc. #47018 Report a problem
    1/8/2009Price change$231,900-2.5%$87/sqft
    Source: Systems Engineering, Inc. #47018 Report a problem
    11/6/2008Listed for sale$237,900$89/sqft
    Source: Systems Engineering, Inc. #47018 Report a problem

    Public tax history

    YearProperty taxesTax assessment
    2025$4,344 +2.2%$358,857
    2024$4,252 +4.9%$358,857
    2023$4,055 +30.8%$358,857 +51.9%
    2022$3,101 $236,295
    2021$3,101 $236,295
    2020$3,101 $236,295
    2019$3,101 +11.6%$236,295 +12%
    2018$2,779 +1.5%$210,959
    2017$2,738 $210,959
    2016$2,738 $210,959
    2015$2,738 -1.5%$210,959
    2014$2,779 --
    2013-- --
    2012-- --
    2011-- --
    2010-- --
    2008-- --
    2007-- --
    2006-- --
    2005-- --
    2004-- --
    2003-- --
    2002-- --
    2001-- --
    2000-- --
    Find assessor info on the county website

    Neighborhood: 28144

    Nearby schools

    GreatSchools rating
    Schools provided by the listing agent
    • Elementary: North Rowan
    • Middle: North Rowan

    Source: The MLS. This data may not be complete. We recommend contacting the local school district to confirm school assignments for this home.

    Get a cash offer in 3 minutes
    Find out how much your home could sell for in as little as 3 minutes with a no-obligation cash offer.
    Estimated market value
    $402,700
    Get a cash offer in 3 minutes
    Find out how much your home could sell for in as little as 3 minutes with a no-obligation cash offer.
    Estimated market value
    $402,700