Skip main navigation
Active
  • Price cut: $23.9K (4/18)
    $705,999

    435 Stockman Ln, Lincoln, CA 95648

    3beds
    1,844sqft
    : 
    Loading
    Get pre-qualified
    Single Family Residence
    Built in 2003
    6,586 Square Feet Lot
    $700,600 Zestimate®
    $383/sqft
    $188/mo HOA

    What's special

    Comforting fireplaceSeparate casitaEnsuite bathroomTons of natural lightDurable granite countertopsOpen floor planThoughtfully crafted built-in shelves
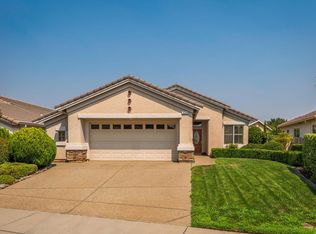
    Nestled within the serene residential area of Sun City Lincoln Hills, is your new home! This gorgeous, and very spacious home with 3 bedrooms & 2 bathrooms, plus separate casita, is poised for its new occupants. The inviting living room offers a warm ambiance, centered around a comforting fireplace perfect for cooler evenings. Elegant crown molding graces the ceilings, enhancing the sophisticated atmosphere.Thoughtfully crafted built-in shelves provide ideal spaces for treasured collections or literary pursuits. Culinary endeavors come to life in the well-appointed kitchen, featuring a practical kitchen bar and a spacious kitchen peninsula, offering ample surface for meal preparation, entertaining, and casual dining. The durable granite countertops provide a luxurious feel, complemented by the exquisite crown molding, that adds a touch of refinement to this central gathering space. A private sanctuary awaits in the primary bedroom that is a lovely and serene retreat. This large bedroom also has a convenient slider with access to the spacious backyard, that gives tons of natural light! This personal space benefits from an ensuite bathroom, designed for convenience and privacy. Within the ensuite, a spacious walk in shower provides a refreshing experience and there is also an oversized walk in closet. The property boasts an open floor plan, fostering a sense of expansive living throughout its interior spaces. Beyond the living room, a bright family room offers a tranquil spot for relaxation complete with a dining area. Sleek sliding doors create a seamless transition between the comfort of the indoors and the charm of the backyard, offering stunning panoramic views of the outdoors while flooding the room with natural light. The perfect setting for entertainment and enjoyment. The expansive and fully-enclosed backyard offers a secluded sanctuary featuring meticulous professional, lushly appointed landscaping. Practicality is further enhanced by ample storage solutions throughout. This attractive home offers a harmonious blend of refined interior design and inviting outdoor amenities, promising a delightful way of life. The clubhouse, restaurants, activities, golf, shopping, and more are all right at your fingertips for you to relish and enjoy!!
    132 days
    |
    445
    |
    13
    |

    Zillow last checked:

    Listing updated:

    Listed by:

    Lori Frey DRE #01777520 916-677-9922,

    Frey And Associates

    Source: MetroList Services of CA,MLS#: 226025640Originating MLS: MetroList Services, Inc.

    Loading...

      Facts & features

      Interior

      Bedrooms & bathrooms
      • Bedrooms: 3
      • Bathrooms: 2
      • Full bathrooms: 2
      Rooms
      • Room types: Guest Quarters
      Primary bedroom
      • Features: Outside Access
      Primary bathroom
      • Features: Closet, Shower Stall(s), Granite Counters
      Dining room
      • Features: Breakfast Nook, Space in Kitchen, Dining/Living Combo
      Kitchen
      • Features: Granite Counters, Stone Counters, Island w/Sink
      Heating
      • Central, Fireplace(s)
      Cooling
      • Ceiling Fan(s), Central Air
      Appliances
      • Included: Free-Standing Gas Range, Free-Standing Refrigerator, Range Hood, Ice Maker, Dishwasher, Disposal, Microwave, Free-Standing Gas Oven
      • Laundry: Inside Room
      Features
      • Flooring: Carpet, Tile, Wood
      • Number of fireplaces: 1
      • Fireplace features: Living Room, Gas
      Interior area
      • Total structure area: 0
      • Total interior livable area: 1,844 sqft
      Video & virtual tour

      Property

      Parking
      • Total spaces: 4
      • Parking features: Attached, Garage Door Opener, Garage Faces Front
      • Attached garage spaces: 2
      • Uncovered spaces: 2
      Features
      • Levels: One
      • Stories: 1
      • Has private pool: Yes
      • Pool features: In Ground, Community, Possible Pool Site
      • Fencing: Back Yard
      • On waterfront: Yes
      • Waterfront features: Waterfront
      Lot
      • Size: 6,586 Square Feet
      • Features: Auto Sprinkler F&R
      Details
      • Parcel number: 338100034000
      • Zoning: R1
      • Special conditions: Standard

      Construction

      Type & style
      • Home type: SingleFamily
      • Architectural style: Cape Cod
      • Property subtype: Single Family Residence
      Materials
      • Stone, Stucco, Wood
      • Foundation: Concrete
      • Roof: Tile
      Condition
      • Year built: 2003

      Utilities & green energy

      • Electric: 220 Volts in Laundry
      • Sewer: Public Sewer
      • Water: Public
      • Utilities for property: Cable Available, Public, Electric, Sewer In & Connected, Underground Utilities, Natural Gas Connected

      Community & HOA

      Community
      • Senior community: Yes
      • Subdivision: Sun City Lincoln Hills
      HOA
      • Has HOA: Yes
      • Amenities included: Pool, Clubhouse, Putting Green(s), Recreation Room, Sport Court, Recreation Facilities, Fitness Center, Game Court Exterior, Sauna, Spa/Hot Tub, Golf Course, Tennis Court(s), Trail(s), Gym, Park
      • Services included: Organized Activities, Common Areas, Pool, Recreation Facility
      • HOA fee: $564 quarterly
      Location
      • Region: Lincoln

      Financial & listing details

      • Price per square foot: $383/sqft
      • Tax assessed value: $451,260
      • Annual tax amount: $4,657
      • Price range: $706K - $706K
      • Date on market: 3/6/2026

        Estimated market value

        $700,600

        $666,000 - $736,000

        $2,982/mo

        Price history

        DateEventPrice
        4/18/2026Price change$705,999-3.3%$383/sqft
        Source: MetroList Services of CA #226025640 Report a problem
        3/6/2026Listed for sale$729,900+140.9%$396/sqft
        Source: MetroList Services of CA #226025640 Report a problem
        5/23/2003Sold$303,000$164/sqft
        Source: Public Record Report a problem

        Public tax history

        YearProperty taxesTax assessment
        2025$4,657 +1%$451,260 +2%
        2024$4,609 +1.4%$442,413 +2%
        2023$4,547 +1.5%$433,739 +2%
        2022$4,478 +2%$425,235 +2%
        2021$4,390 +0.5%$416,898 +1%
        2020$4,366 $412,624 +2%
        2019$4,366 +5.3%$404,534 +2%
        2018$4,145 +3.3%$396,603 +2%
        2017$4,011 +2.5%$388,828 +2%
        2016$3,914 +5.5%$381,205 +4.7%
        2015$3,709 +6.6%$364,000 +5.8%
        2014$3,480 $344,000 +15.4%
        2013-- $298,000 +12.9%
        2012-- $264,000
        2011-- $264,000 -12.9%
        2010-- $302,999
        2009-- $302,999 -11.8%
        2008-- $343,564 +2%
        2007-- $336,828 +2%
        2006-- $330,225 +5.3%
        2005-- $313,751 +2%
        2004-- $307,600 +597.5%
        2003-- $44,100
        Find assessor info on the county website

        Monthly payment

        Est. payment

        Payment breakdown

        Explore the cost of this home by adjusting the details. Changes won't be saved.
        All calculations are estimates and provided by Zillow, Inc. for informational purposes only. Actual amounts may vary.
        HOA fees may include property taxes on listings classified as Co-Ops. Contact the listing agent and/or owner for fee details.
        Mortgage interest rates are dependent on a number of factors, including credit score, down payment, and repayment length. Interest rate data provided by Zillow Group Marketplace, Inc. as of 1/1/1970 from various mortgage lenders with which we have lead or other similar arrangements; the Estimated Payment is an average of those rates.
        See how much you could borrow to make a competitive offer.

        Climate risks

        Neighborhood: 95648

        Getting around

        21 / 100
        Car-Dependent
        56 / 100
        Bikeable

        Nearby schools

        GreatSchools rating

        A local agent can set up tours, give advice and negotiate with sellers.

        Browse local experts

        Similar homes

            • Local buyer's agents are ready to help