Skip main navigation
Sold
  • Zillow Home logoZestimate®
    $127,000

    435 Swanke St, Tigerton, WI 54486

    2beds
    988sqft
    Single Family Residence, Manufacture/Mobile w/Land
    Built in 1994
    0.62 Acres Lot
    $127,000 Zestimate®
    $129/sqft
    $-- Estimated rent

    Home value

    $127,000

    Estimated sales range

    Not available

    Not available

    Zestimate® history
    Loading
    Loading...

    Owner options

    List your home for rent

    Find your next renter with Zillow Rental Manager. Plus, with online applications, you can quickly screen prospective tenants – for free.

    Learn more
    Refinance and save

    $906/mo

    Est. payment

    Refinancing to a lower rate could help reduce your monthly payments and save thousands over the life of the loan.

    See today's rates

    $906/mo

    Est. payment

    Explore your selling options

    Work with a Zillow partner agent

    Leverage their expertise and Zillow's premium Showcase listings to get your home seen by more buyers.

    Get started

    List with your own agent

    Get your home in front of millions of buyers by listing it on Zillow.

    Learn how to do it

    Sell it yourself

    Take full control of how buyers see your home on Zillow by listing For Sale by Owner (FSBO).

    List your home

    What's special

    Functional kitchenDining areaGenerously sized lot
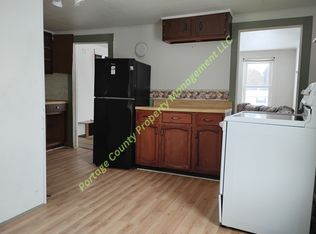
    Owner-occupied or investment opportunity—this charming home is ready for its next owner! Well-maintained 1-story home offers comfortable living w/ plenty of potential. 2 bedrooms, 2 full bathrooms, a spacious living rm, and a functional kitchen, dining area. Kitchen appliances, along with the washer and dryer, are all included for added convenience. Full poured bsmt for storage or future finishing possibilities. You'll appreciate the oversized 2.5-stall attached garage w/ concrete flooring & garage door opener. Situated on a generously sized lot, there's plenty of room to enjoy the outdoors. Per seller the roof has been recently updated. Whether you're searching for your first home, looking to downsize or adding to your investment portfolio, this home is one you don't want to miss out on.

    Zillow last checked:

    Listing updated:

    Listed by:

    Jenny L Schwartz 920-660-8502,

    Coldwell Banker Real Estate Group

    Bought with:

    Non-Member Account

    RANW Non-Member Account

    Source: RANW as distributed by MLS GRID,MLS#: 50330068

    Facts & features

    Interior

    Bedrooms & bathrooms
    • Bedrooms: 2
    • Bathrooms: 2
    • Full bathrooms: 2
    Bedroom 1
    • Level: Main
    • Dimensions: 12x12
    Bedroom 2
    • Level: Main
    • Dimensions: 13x10
    Kitchen
    • Level: Main
    • Dimensions: 24x12
    Living room
    • Level: Main
    • Dimensions: 16x13
    Heating
    • Forced Air
    Cooling
    • Forced Air, Central Air
    Appliances
    • Included: Dishwasher, Dryer, Range, Refrigerator, Washer
    Features
    • At Least 1 Bathtub, Vaulted Ceiling(s)
    • Basement: Full,Sump Pump
    • Has fireplace: No
    • Fireplace features: None
    Interior area
    • Total interior livable area: 988 sqft
    • Finished area above ground: 988
    • Finished area below ground: 0

    Property

    Parking
    • Total spaces: 2
    • Parking features: Attached, Garage Door Opener
    • Attached garage spaces: 2
    Accessibility
    • Accessibility features: 1st Floor Bedroom, 1st Floor Full Bath, Laundry 1st Floor, Level Drive, Ramped or Level Entrance
    Lot
    • Size: 0.62 Acres
    Details
    • Parcel number: 171100070
    • Zoning: Residential
    • Special conditions: Arms Length

    Construction

    Type & style
    • Home type: MobileManufactured
    • Architectural style: Manufacture/Mobile w/Land,Ranch
    • Property subtype: Single Family Residence, Manufacture/Mobile w/Land
    Materials
    • Vinyl Siding
    • Foundation: Poured Concrete
    Condition
    • New construction: No
    • Year built: 1994

    Utilities & green energy

    • Sewer: Public Sewer
    • Water: Public

    Community & HOA

    Location
    • Region: Tigerton

    Financial & listing details

    • Price per square foot: $129/sqft
    • Tax assessed value: $70,480
    • Annual tax amount: $1,326
    • Date on market: 7/30/2026
    • Inclusions: Washer, dryer, dishwasher, stove, refrigerator, garage remotes, bathroom mirrors.
    • Exclusions: Sellers personal property, inside and outside cameras.

    Price history

    DateEventPrice
    9/11/2026Pending sale$129,900+2.3%$131/sqft
    Source: WIREX MLS #50330068 Report a problem
    9/10/2026Sold$127,000-2.2%$129/sqft
    Source: RANW as distributed by MLS GRID #50330068 Report a problem
    8/1/2026Contingent$129,900$131/sqft
    Source: WIREX MLS #50330068 Report a problem
    7/30/2026Listed for sale$129,900+116.5%$131/sqft
    Source: RANW as distributed by MLS GRID #50330068 Report a problem
    5/26/2009Sold$60,000$61/sqft
    Source: Public Record Report a problem

    Public tax history

    YearProperty taxesTax assessment
    2024$1,053 +15.1%$62,600
    2023$915 -4.4%$62,600
    2022$957 $62,600 +30.7%
    2021-- $47,900
    2020$1,014 +29.4%$47,900
    2019$784 $47,900
    2018-- $47,900
    2017-- $47,900
    2016-- $47,900
    2015$870 -99%$47,900
    2014$85,863 +7230.5%$47,900 -21.7%
    2013$1,171 +4.3%$61,200
    2011$1,123 -4.8%$61,200
    2010$1,180 -5.3%$61,200
    2009$1,247 $61,200
    Find assessor info on the county website

    Neighborhood: 54486

    Nearby schools

    GreatSchools rating