Welcome to Village Traditions, one of Palm Springs' most desirable gated communities just blocks from the heart of downtown, where modern desert elegance meets comfort and convenience. This nearly 2,000-square-foot, 3-bedroom, 3-bathroom home, beautifully furnished (per inventory), offers abundant natural light and a layout designed for both everyday living and effortless entertaining. From the moment you enter through the private front gate, the spacious courtyard patio sets the tone for relaxed desert living. Complete with a tranquil fountain, the yard is ideal for relaxing or entertaining. Step inside to a bright, open living and dining room with soaring 19-foot ceilings, a cozy fireplace, and a natural connection to the outdoors. The gourmet kitchen boasts stainless steel appliances, quartz countertops, custom cabinetry, a large kitchen island and abundant storage, perfect for hosting friends and family. The home offers three spacious bedrooms, including two primary suites (each with walk-in closets), one conveniently located on the main level, along with a sizable guest bedroom. Upstairs, the second primary suite features a private patio ideal for enjoying morning coffee and mountain views, while the large bonus loft provides a versatile space for a home office, media room, or creative studio. There are three full bathrooms, thoughtfully designed for comfort and convenience, making this home perfect for hosting guests. Additional highlights include an oversized garage, generous storage, and elegant modern finishes. The HOA covers Frontier 1GB internet, water, front landscaping-maintenance and refuse/recycling, and provides resort-style amenities including a pool, spa, gym, dog park, and BBQ area, enhancing both lifestyle and convenience. Enjoy the best of Palm Springs living, all just blocks from the famed Palm Canyon Drive, where you'll find world-class shopping, dining, and entertainment. Experience the very best of desert living in Village Traditions, where every day feels like a getaway.
Sold for $712,000
$712,000
435 Tan Oak Dr, Palm Springs, CA 92262
3beds
1,955sqft
Residential, Single Family Residence
Built in 2016
-- sqft lot
$757,800 Zestimate®
$364/sqft
$3,774 Estimated rent
Home value
$757,800
$697,000 - $826,000
$3,774/mo
Zestimate® history
Owner options
List your home for rent
$3,774/mo
Rent Zestimate®
Find your next renter with Zillow Rental Manager. Plus, with online applications, you can quickly screen prospective tenants – for free.
$3,774/mo
Rent Zestimate®
Refinance and save
$4,972/mo
Est. payment
Refinancing to a lower rate could help reduce your monthly payments and save thousands over the life of the loan.
$4,972/mo
Est. payment
Explore your selling options
Work with a Zillow partner agent
Leverage their expertise and Zillow's premium Showcase listings to get your home seen by more buyers.
Get startedList with your own agent
Get your home in front of millions of buyers by listing it on Zillow.
Learn how to do itSell it yourself
Take full control of how buyers see your home on Zillow by listing For Sale by Owner (FSBO).
List your homeWhat's special
Private front gateLarge bonus loftCozy fireplacePrivate patioMountain viewsGourmet kitchenTranquil fountain
Zillow last checked:
Listing updated:
Listed by:
Joshua Russell DRE # 02209807 415-602-7481,
Equity Union 760-621-0395
Bought with:
Kevin Bass, DRE # 01944581
Compass
Andy Sven and Kevin
Compass
Source: CLAW,MLS#: 25615811PS
Facts & features
Interior
Bedrooms & bathrooms
- Bedrooms: 3
- Bathrooms: 3
- Full bathrooms: 3
Rooms
- Room types: Breakfast Bar, Dining Area, Entry, Great Room, Loft, Living Room, Patio Open, Walk-In Closet
Bedroom
- Features: Walk-In Closet(s)
- Level: Main
Bathroom
- Features: Double Vanity(s), Tile
Kitchen
- Features: Pantry, Open to Family Room, Kitchen Island
Heating
- Central
Cooling
- Central Air
Appliances
- Included: Gas Cooktop, Oven, Microwave, Dishwasher, Dryer, Disposal, Exhaust Fan, Range/Oven, Refrigerator, Washer, Vented Exhaust Fan
- Laundry: Inside, Laundry Room
Features
- Cathedral-Vaulted Ceilings, Open Floorplan, High Ceilings, Recessed Lighting, Two Story Ceilings, Ceiling Fan(s), Breakfast Counter / Bar, Kitchen Island, Dining Area
- Flooring: Ceramic Tile, Carpet, Tile
- Windows: Double Pane Windows
- Number of fireplaces: 1
- Fireplace features: Gas, Great Room
- Common walls with other units/homes: Detached/No Common Walls
Interior area
- Total structure area: 1,955
- Total interior livable area: 1,955 sqft
Property
Parking
- Total spaces: 2
- Parking features: Attached, Garage Is Attached, Garage - 2 Car, Paver Block, On Site
- Attached garage spaces: 2
- Has uncovered spaces: Yes
Features
- Levels: Two
- Stories: 2
- Entry location: Main Level
- Patio & porch: Patio
- Exterior features: Balcony
- Pool features: Heated, Association, Community
- Spa features: Community, Heated, Association Spa
- Fencing: Block
- Has view: Yes
- View description: Mountain(s)
- Waterfront features: None
Lot
- Features: Landscaped, Lot-Level/Flat
Details
- Additional structures: None
- Parcel number: 009619646
- On leased land: Yes
- Lease amount: $3,275
- Land lease expiration date: 3471206400000
- Special conditions: Standard
Construction
Type & style
- Home type: SingleFamily
- Architectural style: Mediterranean
- Property subtype: Residential, Single Family Residence
Materials
- Roof: Slate
Condition
- Updated/Remodeled
- Year built: 2016
Utilities & green energy
- Sewer: In Connected and Paid
- Water: Water District, Public
Community & HOA
Community
- Features: Community Mailbox
- Security: Gated Community, Secured Community, Gated
HOA
- Has HOA: Yes
- Amenities included: Assoc Barbecue, Gated, Greenbelt/Park, Pool, Spa/Hot Tub, Controlled Access, Exercise Room
- Services included: Trash, Maintenance Paid
- HOA fee: $404 monthly
Location
- Region: Palm Springs
Financial & listing details
- Price per square foot: $364/sqft
- Tax assessed value: $654,870
- Annual tax amount: $8,347
- Date on market: 11/11/2025
Price history
| Date | Event | Price |
|---|---|---|
| 1/2/2026 | Sold | $712,000-4.9%$364/sqft |
Source:  CLAW #25615811PS Report a problem CLAW #25615811PS Report a problem | ||
| 11/19/2025 | Contingent | $749,000$383/sqft |
Source: CLAW #25615811PS Report a problem | ||
| 11/11/2025 | Listed for sale | $749,000-2.1%$383/sqft |
Source: CLAW #25615811PS Report a problem | ||
| 10/28/2025 | Listing removed | $765,000$391/sqft |
Source: BHHS broker feed #25584111PS Report a problem | ||
| 8/27/2025 | Listed for sale | $765,000$391/sqft |
Source: CLAW #25584111PS Report a problem | ||
| 7/28/2025 | Listing removed | $765,000$391/sqft |
Source: BHHS broker feed #25476599 Report a problem | ||
| 6/28/2025 | Price change | $765,000-1.3%$391/sqft |
Source: CLAW #25-476599 Report a problem | ||
| 4/22/2025 | Price change | $775,000-3%$396/sqft |
Source: CLAW #25-476599 Report a problem | ||
| 3/4/2025 | Price change | $799,000-4.8%$409/sqft |
Source: CLAW #25-476599 Report a problem | ||
| 1/4/2025 | Listed for sale | $839,000+45.9%$429/sqft |
Source: CLAW #25-476599 Report a problem | ||
| 4/12/2021 | Sold | $575,000$294/sqft |
Source:  CLAW #21700654 Report a problem CLAW #21700654 Report a problem | ||
| 4/29/2018 | Listing removed | $2,500$1/sqft |
Source: HomeSmart Professionals #18313376PS Report a problem | ||
| 3/16/2018 | Price change | $2,500-44.4%$1/sqft |
Source: HomeSmart Professionals #18313376PS Report a problem | ||
| 2/27/2018 | Price change | $4,500-10%$2/sqft |
Source: HomeSmart Professionals #18313376PS Report a problem | ||
| 2/14/2018 | Listed for rent | $5,000$3/sqft |
Source: HomeSmart Professionals #18313376PS Report a problem | ||
Public tax history
| Year | Property taxes | Tax assessment |
|---|---|---|
| 2025 | $8,347 -2.4% | $654,870 +2% |
| 2024 | $8,557 -1.7% | $642,030 +2% |
| 2023 | $8,708 -0.1% | $629,442 +2% |
| 2022 | $8,719 +3% | $617,100 +3% |
| 2021 | $8,464 +5.3% | $599,171 +1% |
| 2020 | $8,040 +4.4% | $593,028 +2% |
| 2019 | $7,699 | $581,400 +58139900% |
| 2018 | -- | $1 -100% |
| 2017 | -- | $420,001 |
Find assessor info on the county website
Neighborhood: Baristo
Nearby homes
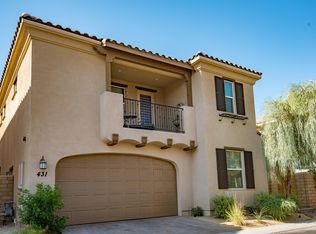
- $821,0003 bd3 ba2.1k sqft431 Tan Oak Dr, Palm Springs, CA 92262Sold
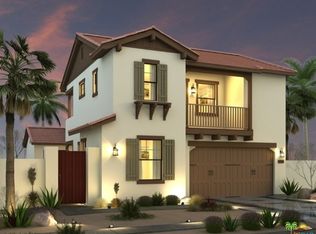
- $804,7003 bd3 ba2.1k sqft439 Tan Oak Dr, Palm Springs, CA 92262Off Market
- $733,8003 bd3 ba1.9k sqft427 Tan Oak Dr, Palm Springs, CA 92262Off Market

- $790,2003 bd3 ba1.9k sqft427 Tan Oak Dr, Palm Springs, CA 92262Off Market
- $829,0003 bd3 ba2.1k sqft436 Tan Oak Dr, Palm Springs, CA 92262For Sale
- $806,8003 bd3 ba1.8k sqft432 Tan Oak Dr, Palm Springs, CA 92262Off Market
- $970,3003 bd3 ba1.9k sqft440 Tan Oak Dr, Palm Springs, CA 92262Off Market
- $890,4003 bd3 ba2.1k sqft423 Tan Oak Dr, Palm Springs, CA 92262Off Market
Nearby schools
GreatSchools rating
- 3/10Cahuilla Elementary SchoolGrades: K-5Distance: 0.6 mi
- 5/10Raymond Cree Middle SchoolGrades: 6-8Distance: 2 mi
- 5/10Palm Springs High SchoolGrades: 9-12Distance: 1.1 mi
Schools provided by the listing agent
- District: Palm Springs Unified
Source: CLAW. This data may not be complete. We recommend contacting the local school district to confirm school assignments for this home.
Get a cash offer in 3 minutes
Find out how much your home could sell for in as little as 3 minutes with a no-obligation cash offer.
Estimated market value
$757,800
Get a cash offer in 3 minutes
Find out how much your home could sell for in as little as 3 minutes with a no-obligation cash offer.
Estimated market value
$757,800
- California
- Riverside County
- Palm Springs
- 92262
- Baristo
- 435 Tan Oak Dr
Nearby cities
Nearby neighborhoods
Nearby zip codes
Other Palm Springs Topics
