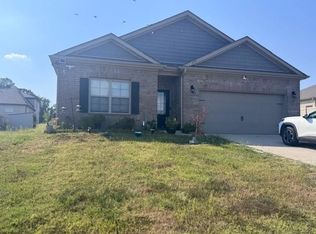
$10,000 Buyer Incentive - Need help with closing expenses or flooring allowance? Lovely location on the East side of Oakland. 4BR/2BA brick home offering just over 1,800 SF with a desirable split-bedroom floor plan. Brand new Comfort Aire 4-ton HVAC Unit (5/23/26)! Soaring 12' ceilings create an open feel throughout the main living areas. Great room opens to the dining room and kitchen featuring an island, travertine backsplash, wood cabinetry, and breakfast room. Private primary suite with double-door entry, huge walk-in closet, dual sink vanity, Jacuzzi tub, and separate shower. Two additional bedrooms share a hall bath. Laundry room offers storage beneath the stairs. Upstairs, the 4th bedroom features custom built-in cabinetry, built-in bed, automatic motion lighting, and walk-in attic access on both sides (stairs and 4th bedroom need flooring). Enjoy the covered back porch overlooking a large level fenced backyard with a 16x20 storage building with electricity.
For sale
$309,900
435 Terry Rd, Oakland, TN 38060
4beds
1,805sqft
Single Family Residence
Built in 2006
0.3 Acres Lot
$-- Zestimate®
$172/sqft
$-- HOA
What's special
Desirable split-bedroom floor planBuilt-in bedLarge level fenced backyardAutomatic motion lightingWood cabinetryHuge walk-in closetTravertine backsplash
- 1 day |
- 144 |
- 12 |
Zillow last checked:
Listing updated:
Listed by:
Julie G Jenkins,
REMAX Experts 901-685-6000,
Ronald H Jenkins,
REMAX Experts
Source: MAAR,MLS#: 10228443
Facts & features
Interior
Bedrooms & bathrooms
- Bedrooms: 4
- Bathrooms: 2
- Full bathrooms: 2
Rooms
- Room types: Entry Hall, Other (See Remarks)
Primary bedroom
- Features: Carpet, Vaulted/Coffered Ceiling, Walk-In Closet(s)
- Level: First
- Area: 195
- Dimensions: 15 x 13
Bedroom 2
- Features: Carpet, Shared Bath
- Level: First
- Area: 132
- Dimensions: 12 x 11
Bedroom 3
- Features: Carpet, Shared Bath
- Level: First
- Area: 110
- Dimensions: 10 x 11
Bedroom 4
- Features: Built-in Features, Carpet
- Level: Second
Primary bathroom
- Features: Double Vanity, Separate Shower, Tile Floor, Whirlpool Tub, Full Bath
Dining room
- Features: Separate Dining Room
- Area: 140
- Dimensions: 10 x 14
Kitchen
- Features: Eat-in Kitchen, Kitchen Island, Pantry
- Area: 240
- Dimensions: 12 x 20
Living room
- Features: Great Room
- Dimensions: 0 x 0
Den
- Area: 300
- Dimensions: 20 x 15
Heating
- Central, Natural Gas
Cooling
- 220 Wiring, Ceiling Fan(s), Central Air
Appliances
- Included: Gas Water Heater, Cooktop, Dishwasher, Disposal, Range/Oven, Refrigerator, Self Cleaning Oven
- Laundry: Laundry Room
Features
- 1 or More BR Down, Double Vanity Bath, Luxury Primary Bath, Primary Down, Separate Tub & Shower, Split Bedroom Plan, Vaulted/Coffered Primary, Sprayed Ceiling, Vaulted/Coff/Tray Ceiling, Cable Wired, Walk-In Closet(s), 2nd Bedroom, 3rd Bedroom, Den/Great Room, Dining Room, Kitchen, Laundry Room, Primary Bedroom, 4th or More Bedrooms, Square Feet Source: AutoFill (MAARdata) or Public Records (Cnty Assessor Site)
- Flooring: Part Carpet, Part Hardwood, Tile
- Doors: Storm Door(s)
- Windows: Double Pane Windows
- Attic: Attic Access,Walk-In
- Number of fireplaces: 1
- Fireplace features: In Den/Great Room, Factory Built, Ventless
Interior area
- Total interior livable area: 1,805 sqft
Property
Parking
- Total spaces: 2
- Parking features: Driveway/Pad, Garage Faces Front, Garage Door Opener, Storage, Workshop in Garage
- Has garage: Yes
- Covered spaces: 2
- Has uncovered spaces: Yes
Features
- Stories: 2
- Patio & porch: Covered Patio
- Pool features: None
- Has spa: Yes
- Spa features: Whirlpool(s), Bath
Lot
- Size: 0.3 Acres
- Dimensions: 80 x 166
- Features: Landscaped, Level
Details
- Additional structures: Storage
- Parcel number: 087C 087C A00400
Construction
Type & style
- Home type: SingleFamily
- Architectural style: Traditional
- Property subtype: Single Family Residence
Materials
- Brick Veneer
- Foundation: Slab
- Roof: Composition Shingles
Condition
- New construction: No
- Year built: 2006
Utilities & green energy
- Sewer: Public Sewer
- Water: Public
Community & HOA
Community
- Features: Lake
- Security: Smoke Detector(s), Dead Bolt Lock(s)
- Subdivision: Oakland Woods
Location
- Region: Oakland
Financial & listing details
- Price per square foot: $172/sqft
- Annual tax amount: $1,230
- Price range: $309.9K - $309.9K
- Date on market: 8/14/2026
- Listing terms: Conventional,VA Loan
Estimated market value
Not available
Estimated sales range
Not available
$2,292/mo
Price history
| Date | Event | Price |
|---|---|---|
| 8/14/2026 | Listed for sale | $309,900$172/sqft |
Source:  MAAR #10228443 Report a problem MAAR #10228443 Report a problem | ||
Public tax history
Tax history is unavailable.
Monthly payment
Est. payment
Payment breakdown
Explore the cost of this home by adjusting the details. Changes won't be saved.Climate risks
Neighborhood: 38060
Nearby schools
GreatSchools rating
- 3/10Oakland Elementary SchoolGrades: PK-5Distance: 1.4 mi
- 4/10West Junior High SchoolGrades: 6-8Distance: 2.6 mi
- 3/10Fayette Ware Comprehensive High SchoolGrades: 9-12Distance: 7.8 mi
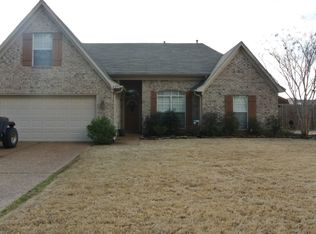
- $324,400-- bd2 ba1.8k sqft435 Terry Rd, Somerville, TN 38068Off Market
- $312,9004 bd2 ba1.8k sqft425 Terry Rd, Somerville, TN 38068Off Market
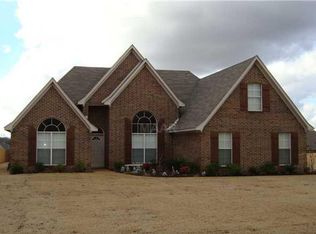
- $317,3003 bd2 ba1.6k sqft145 Redbud Dr, Oakland, TN 38060Off Market
- $323,700-- bd2 ba1.8k sqft415 Terry Rd, Somerville, TN 38068Off Market
- $315,2003 bd2 ba1.9k sqft35 Lake Breeze Cv, Oakland, TN 38060Off Market
- $317,9004 bd2 ba1.9k sqft25 Lake Breeze Cv, Oakland, TN 38060Off Market
- $307,9003 bd2 ba1.6k sqft45 Lake Breeze Cv, Oakland, TN 38060Off Market
- $332,9004 bd2 ba2k sqft135 Redbud Dr, Oakland, TN 38060Off Market
A local agent can set up tours, give advice and negotiate with sellers.
Similar homes
- $299,9004 bd2 ba1.8k sqft255 Cameron Dr, Oakland, TN 38060For Sale
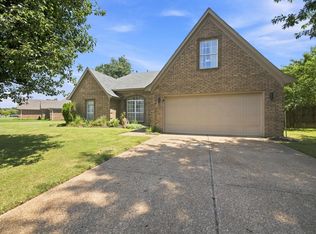 MLS ID #10228128, Hattie D Brawley, 2 Rivers Realty, LLC. MAAR
 - $345,9004 bd2 ba2.1k sqft650 Murrell Dr, Oakland, TN 38060For Sale
 MLS ID #10228044, Jasmine N Nolan, Keller Williams. MAAR
 - $299,9003 bd2 ba1.7k sqft185 Beau Tisdale Dr, Oakland, TN 38060For Sale
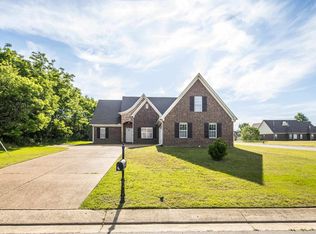 MLS ID #10221017, Julie G Jenkins, REMAX Experts. MAAR
 - $330,0004 bd2 ba1.6k sqft270 Lilly Dr, Oakland, TN 38060For Sale
 MLS ID #10225710, Patricia A Didlake, Didlake Realty Group, LLC. MAAR
 - $339,9003 bd2 ba1.5k sqft105 Countrywood Ln S, Oakland, TN 38060For SaleMLS ID #10227489, Bob Holden, Crye-Leike, Inc., REALTORS. MAAR
- $305,0003 bd2 ba1.4k sqft85 Arabella Cir, Oakland, TN 38060For SaleMLS ID #10227804, Lauren Vanlonkhuysen, Halloran Realty Group. MAAR
- $360,0003 bd3 ba2.1k sqft30 Running Brook Ln, Oakland, TN 38060For SaleMLS ID #10227537, Edwin N Scruggs, BHHS Taliesyn Realty. MAAR
- $389,0004 bd3 ba2.3k sqft110 Laurel Glen Dr, Oakland, TN 38060For SaleMLS ID #10218437, Jason Wallace, Keller Williams Realty. MAAR
- $299,9004 bd2 ba1.7k sqft475 Lilly Dr, Oakland, TN 38060For SaleMLS ID #10215916, Crystal R Mitchell, Crye-Leike Inc., REALTORS. MAAR
- $279,9003 bd2 ba1.3k sqft305 Clay St, Oakland, TN 38060For SaleMLS ID #10225935, Amber M Beard Bean, Groome & Co.. MAAR
- $339,9003 bd3 ba2k sqft20 Willow Birch Cv, Somerville, TN 38068For SaleMLS ID #10219445, Susan K Jenkins, 2 Rivers Realty, LLC. MAAR
- $255,5003 bd2 ba1.2k sqft100 Village Dr, Oakland, TN 38060For SaleMLS ID #10228100, Robert Redditt, Crye-Leike, Inc., REALTORS. MAAR
- $379,0004 bd2 ba2k sqft140 Breezy Loop E, Oakland, TN 38060For SaleMLS ID #10227166, Melinda A Crosslin, Crye-Leike, Inc., REALTORS. MAAR
- $339,9004 bd3 ba2.3k sqft70 Birch Springs Dr, Oakland, TN 38060For SaleMLS ID #2603246, Victoria Saveh, BHGRE Conner Jackson. CWTAR
- $325,0004 bd2 ba1.9k sqft390 Cherokee Cir, Oakland, TN 38060For SaleMLS ID #10221147, Ashley Wisch, eXp Realty, LLC. MAAR
- $325,0004 bd2 ba1.7k sqft180 Driftwood Loop, Oakland, TN 38060For SaleMLS ID #10227178, Phillip Kemp, Reed & Associates of Tenn, LLC. MAAR
- $319,0003 bd3 ba1.6k sqft300 Cherokee Cir, Oakland, TN 38060For SaleMLS ID #10224425, Molly Plunk, Crye-Leike, Inc., REALTORS. MAAR
- $369,4004 bd3 ba2.2k sqft40 Green Hills Dr, Oakland, TN 38060For SaleMLS ID #10226155, Jacob Bussenger, REMAX Experts. MAAR
- $359,9004 bd3 ba2.2k sqft20 Greyson Cv, Oakland, TN 38060For SaleMLS ID #10222750, Paul Morris, Morris and Morris. MAAR
- $409,9003 bd2 ba1.7k sqft230 Highland Park Cv, Oakland, TN 38060For SaleMLS ID #10228418, Amber M Beard Bean, Groome & Co.. MAAR
