JUST REDUCED! BRING AN OFFER!! Freshly updated & move-in ready, this beautiful 4 bedroom home built in 2020, located on a quiet street,and an impressive backyard,is a must see! Highlights you will love are the open floor plan, custom chefs kitchen with stainless appliances, and a layout that will serve a wide range of buyers. The spacious Primary Suite also features 2 walk-in closets, and luxury ensuite bathroom with two vanity sinks. Your new home will offer quick access to beautiful parks, boat ramps, fishing, shopping, interstate, military bases, & all that Hampton Roads has to offer. The 2 car attached garage is a great plus and offers extra storage. It could serve as a garage, shop, man cave or the studio you have always dreamed of. Call today to see!
Sold
$425,000
435 Terrywood Dr, Suffolk, VA 23434
4beds
2,576sqft
Single Family Residence
Built in 2020
6,098 Square Feet Lot
$430,200 Zestimate®
$165/sqft
$3,055 Estimated rent
Home value
$430,200
$404,000 - $456,000
$3,055/mo
Zestimate® history
Owner options
List your home for rent
$3,055/mo
Rent Zestimate®
Find your next renter with Zillow Rental Manager. Plus, with online applications, you can quickly screen prospective tenants – for free.
$3,055/mo
Rent Zestimate®
Refinance and save
$2,705/mo
Est. payment
Refinancing to a lower rate could help reduce your monthly payments and save thousands over the life of the loan.
$2,705/mo
Est. payment
Explore your selling options
Work with a Zillow partner agent
Leverage their expertise and Zillow's premium Showcase listings to get your home seen by more buyers.
Get startedList with your own agent
Get your home in front of millions of buyers by listing it on Zillow.
Learn how to do itSell it yourself
Take full control of how buyers see your home on Zillow by listing For Sale by Owner (FSBO).
List your homeWhat's special
Open floor planQuiet streetStainless appliancesImpressive backyardSpacious primary suiteLuxury ensuite bathroom
Zillow last checked:
Listing updated:
Listed by:
Judy Farris,
Howard Hanna Real Estate Svcs. 757-357-3217
Bought with:
Shante Brown
Coldwell Banker Premier
Source: REIN Inc.,MLS#: 10601456
Facts & features
Interior
Bedrooms & bathrooms
- Bedrooms: 4
- Bathrooms: 3
- Full bathrooms: 2
- 1/2 bathrooms: 1
Rooms
- Room types: Utility Room
Heating
- Heat Pump
Cooling
- Central Air
Appliances
- Included: Dishwasher, Disposal, ENERGY STAR Qualified Appliances, Microwave, Range, Refrigerator, Water Heater
- Laundry: Dryer Hookup, Washer Hookup
Features
- Primary Sink-Double, Walk-In Closet(s), Ceiling Fan(s)
- Flooring: Carpet, Ceramic Tile, Laminate/LVP
- Basement: Crawl Space
- Number of fireplaces: 1
- Fireplace features: Fireplace Gas-natural
- Common walls with other units/homes: No Common Walls,End Unit
Interior area
- Total interior livable area: 2,576 sqft
Property
Parking
- Total spaces: 2
- Parking features: Garage Att 2 Car, Garage Door Opener
- Attached garage spaces: 2
Features
- Levels: Two
- Stories: 2
- Patio & porch: Deck, Porch
- Pool features: None
- Fencing: None
- Waterfront features: Not Waterfront
Lot
- Size: 6,098 Square Feet
- Features: Corner
Details
- Parcel number: 34L90
- Zoning: RES
Construction
Type & style
- Home type: SingleFamily
- Architectural style: Traditional
- Property subtype: Single Family Residence
Materials
- Vinyl Siding
- Roof: Asphalt Shingle
Condition
- New construction: No
- Year built: 2020
Utilities & green energy
- Sewer: City/County
- Water: City/County
Community & HOA
Community
- Subdivision: Foxfield Meadows
HOA
- Has HOA: Yes
- Amenities included: Landscaping, Playground
- HOA fee: $55 monthly
Location
- Region: Suffolk
Financial & listing details
- Price per square foot: $165/sqft
- Tax assessed value: $465,300
- Annual tax amount: $4,514
- Date on market: 9/11/2025
Price history
Price history is unavailable.
Public tax history
| Year | Property taxes | Tax assessment |
|---|---|---|
| 2025 | $4,979 +10.3% | $465,300 +10.3% |
| 2024 | $4,514 -0.8% | $421,900 +1.1% |
| 2023 | $4,549 +16.5% | $417,300 +16.5% |
| 2022 | $3,905 +7.4% | $358,300 +9.4% |
| 2021 | $3,635 +314% | $327,500 +314% |
| 2020 | $878 +10% | $79,100 +10% |
| 2019 | $798 | $71,900 |
| 2018 | $798 | $71,900 +11.5% |
| 2017 | -- | $64,500 |
| 2016 | -- | $64,500 |
Find assessor info on the county website
Neighborhood: 23434
Nearby homes
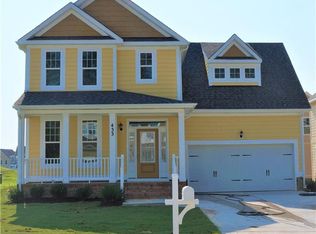
- $428,0004 bd3 ba2.1k sqft433 Terrywood Dr, Suffolk, VA 23434Off Market
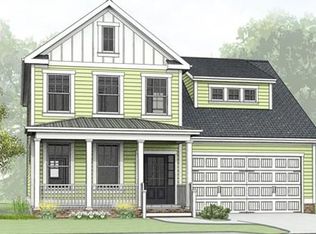
- $452,2004 bd3 ba2.4k sqft216 Reservoir Ln, Suffolk, VA 23434Off Market
- $497,7004 bd2 ba2.8k sqft431 Terrywood Dr, Suffolk, VA 23434Off Market
- $435,5004 bd3 ba2.1k sqft439 Terrywood Dr, Suffolk, VA 23434Off Market
- $476,8004 bd2 ba2.6k sqft214 Reservoir Ln, Suffolk, VA 23434Off Market
- $455,5004 bd3 ba2.4k sqft434 Terrywood Dr, Suffolk, VA 23434Off Market
- $518,9004 bd3 ba2.7k sqft106 General Longstreet Dr, Suffolk, VA 23434Sold
- $491,3374 bd3 ba2.4k sqft111 General Longstreet Dr, Suffolk, VA 23434Sold
Nearby schools
GreatSchools rating
- 3/10Elephant's Fork Elementary SchoolGrades: PK-5Distance: 2.4 mi
- 4/10King's Fork Middle SchoolGrades: 6-8Distance: 3.5 mi
- 4/10King's Fork High SchoolGrades: 9-12Distance: 3.2 mi
Schools provided by the listing agent
- Elementary: Elephant's Fork Elementary
- Middle: King`s Fork Middle
- High: Kings Fork
Source: REIN Inc.. This data may not be complete. We recommend contacting the local school district to confirm school assignments for this home.


Get pre-qualified for a loan
At Zillow Home Loans, we can pre-qualify you in as little as 5 minutes with no impact to your credit score.An equal housing lender. NMLS #10287.
Sell for more on Zillow
Get a Zillow Showcase℠ listing at no additional cost and you could sell for .
$430,200
2% more
+$8,604
With Zillow Showcase(estimated)
$438,804
- Virginia
- Suffolk City
- Suffolk
- 23434
- 435 Terrywood Dr
Nearby cities
Nearby zip codes
Other Suffolk Topics
