Stunning 2.5 Story Estate on 2.45 acres backing to a 232 acre Nature Preserve! Welcome to this exceptional 'Craftsman' 5,726 square foot custom-built home nestled in the prestigious Hidden Creek at the Darby! Set on a serene 2.45 acre lot, this property offers picturesque private walking trails and unmatched privacy surrounded by nature and Certified Wildlife Habitat. Step inside to find 5-6 spacious bedrooms, 4.5 baths, + an open-concept floor plan designed for both comfort and entertaining. The Chef's Kitchen is an entertainer's delight designed for both comfort+functionality. It features a double oven, range top, dishwasher, microwave + custom refrigerator; most of which are newer. A new washer + dryer on the second floor in spacious laundry room remains. Kitchen features premium cabinetry, hard surface counters, a large island w/bar stools, a baking station + an adjoining Hearth room breakfast area overlooking the backyard oasis. The main living level showcases elegant formal spaces and a Great room w/2 story wall of windows, which has scenic views from every window. There is a possible first floor and second floor EnSuite bedroom + bath. You will also find a formal dining room, and two offices/dens for the stay at home workers, or simply those that need a home office or two. Upstairs, the luxurious primary suite offers a fireplace, spa-inspired bath, walk-in closets and peaceful wooded views. Additional bedroom provide generous space + versatility for family and guests. There is another bedroom or loft on the 3rd floor that has many different possibilities. The lower level is perfect for multi-generational living or extended guests-featuring a possible Mother-In-Law or Teenage site complete w/kitchen, full bath + bedroom including a living area w/egress + walk-out access to the fabulous yard! Two patio areas create the ideal outdoor setting for relaxing or entertaining w/trails leading to the nature preserve! Equestrian Center in the subdivision! WOW!
Sold for $1,250,000
$1,250,000
435 Trillium Dr, Galloway, OH 43119
6beds
5,726sqft
Single Family Residence
Built in 2000
2.45 Acres Lot
$1,296,500 Zestimate®
$218/sqft
$5,259 Estimated rent
Home value
$1,296,500
Estimated sales range
Not available
$5,259/mo
Zestimate® history
Owner options
List your home for rent
$5,259/mo
Rent Zestimate®
Find your next renter with Zillow Rental Manager. Plus, with online applications, you can quickly screen prospective tenants – for free.
$5,259/mo
Rent Zestimate®
Refinance and save
$8,745/mo
Est. payment
Refinancing to a lower rate could help reduce your monthly payments and save thousands over the life of the loan.
$8,745/mo
Est. payment
Explore your selling options
Work with a Zillow partner agent
Leverage their expertise and Zillow's premium Showcase listings to get your home seen by more buyers.
Get startedList with your own agent
Get your home in front of millions of buyers by listing it on Zillow.
Learn how to do itSell it yourself
Take full control of how buyers see your home on Zillow by listing For Sale by Owner (FSBO).
List your homeWhat's special
Zillow last checked:
Listing updated:
Listed by:
Cynthia K Calender 614-668-2687,
Coldwell Banker Realty
Bought with:
Gregg Hesterman, 2023002265
RE/MAX Revealty
Source: Columbus and Central Ohio Regional MLS ,MLS#: 225039705
Facts & features
Interior
Bedrooms & bathrooms
- Bedrooms: 6
- Bathrooms: 5
- Full bathrooms: 4
- 1/2 bathrooms: 1
- Main level bedrooms: 1
Heating
- Forced Air
Cooling
- Central Air
Appliances
- Included: Dishwasher, Electric Range, Microwave, Refrigerator
Features
- Flooring: Other, Wood, Carpet
- Windows: Insulated Windows
- Basement: Walk-Out Access,Partial
- Number of fireplaces: 2
- Fireplace features: Two, Gas Log
- Common walls with other units/homes: No Common Walls
Interior area
- Total structure area: 5,726
- Total interior livable area: 5,726 sqft
Property
Parking
- Total spaces: 3
- Parking features: Garage Door Opener, Attached, Side Load
- Attached garage spaces: 3
Features
- Patio & porch: Patio
- Exterior features: Balcony, Other
Lot
- Size: 2.45 Acres
- Features: Wooded
Details
- Parcel number: 0800895.008
Construction
Type & style
- Home type: SingleFamily
- Architectural style: Craftsman
- Property subtype: Single Family Residence
Materials
- Foundation: Block
Condition
- New construction: No
- Year built: 2000
Utilities & green energy
- Sewer: Private Sewer
- Water: Well
Community & HOA
Community
- Subdivision: HIDDEN CREEK AT THE DARBY
HOA
- Has HOA: Yes
- Amenities included: Bike/Walk Path, Outdoor Sports Area
- HOA fee: $790 annually
Location
- Region: Galloway
Financial & listing details
- Price per square foot: $218/sqft
- Tax assessed value: $696,440
- Annual tax amount: $10,784
- Date on market: 11/3/2025
- Listing terms: Conventional
Price history
| Date | Event | Price |
|---|---|---|
| 12/19/2025 | Sold | $1,250,000-6.6%$218/sqft |
Source:  Columbus and Central Ohio Regional MLS #225039705 Report a problem Columbus and Central Ohio Regional MLS #225039705 Report a problem | ||
| 11/23/2025 | Contingent | $1,338,000$234/sqft |
Source: Columbus and Central Ohio Regional MLS #225039705 Report a problem | ||
| 11/3/2025 | Listed for sale | $1,338,000+1238%$234/sqft |
Source: Columbus and Central Ohio Regional MLS #225039705 Report a problem | ||
| 11/15/1999 | Sold | $100,000+17.6%$17/sqft |
Source: Public Record Report a problem | ||
| 9/11/1996 | Sold | $85,000$15/sqft |
Source: Public Record Report a problem | ||
Public tax history
| Year | Property taxes | Tax assessment |
|---|---|---|
| 2024 | $10,783 -3% | $243,760 |
| 2023 | $11,117 +31.1% | $243,760 +36.6% |
| 2022 | $8,480 -0.4% | $178,390 |
| 2021 | $8,515 -1.7% | $178,390 |
| 2020 | $8,666 +17.4% | $178,390 +19.2% |
| 2019 | $7,380 +7.5% | $149,620 |
| 2018 | $6,862 -0.1% | $149,620 |
| 2017 | $6,872 +2.3% | $149,620 +4.4% |
| 2016 | $6,717 +10.5% | $143,330 +10.5% |
| 2015 | $6,079 -4.1% | $129,690 |
| 2014 | $6,340 -19.3% | $129,690 -14.5% |
| 2013 | $7,859 -1.6% | $151,730 |
| 2012 | $7,990 0% | $151,730 |
| 2011 | $7,991 -14.5% | $151,730 -15.8% |
| 2010 | $9,347 +6.1% | $180,230 |
| 2009 | $8,810 +2.8% | $180,230 |
| 2008 | $8,573 +4.8% | $180,230 +6.2% |
| 2007 | $8,178 0% | $169,780 |
| 2006 | $8,180 +4.1% | $169,780 |
| 2005 | $7,861 +6.4% | $169,780 +11% |
| 2004 | $7,388 | $152,930 |
| 2003 | $7,388 +11.9% | $152,930 |
| 2002 | $6,601 +1% | $152,930 +5.8% |
| 2001 | $6,536 +296.2% | $144,510 +276.8% |
| 2000 | $1,650 | $38,350 |
Find assessor info on the county website
Neighborhood: 43119
Nearby homes
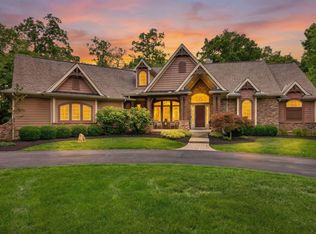
- $875,0003 bd4 ba2.9k sqft439 Trillium Dr, Galloway, OH 43119Sold
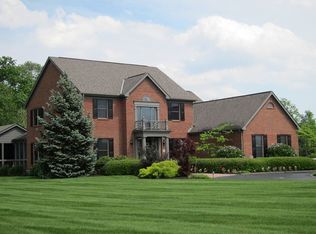
- $915,6004 bd3 ba4.8k sqft355 Larkspur Dr, Galloway, OH 43119Off Market
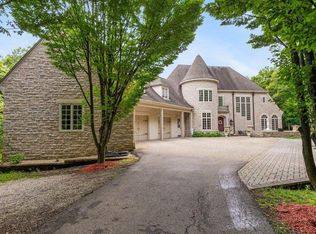
- $1,499,0005 bd5 ba7.7k sqft430 Trillium Dr, Galloway, OH 43119For Sale
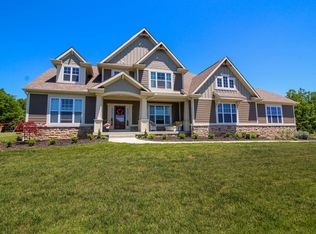
- $931,4004 bd4 ba3.3k sqft345 Larkspur Dr, Galloway, OH 43119Off Market
- $1,383,7004 bd3 ba3.9k sqft359 Larkspur Dr, Galloway, OH 43119Off Market
- $1,009,8003 bd2 ba3.3k sqft420 Trillium Dr, Galloway, OH 43119Off Market
- $939,8004 bd3 ba3k sqft419 Trillium Dr, Galloway, OH 43119Off Market
- $883,6004 bd3 ba3.2k sqft335 Larkspur Dr, Galloway, OH 43119Off Market
Nearby schools
GreatSchools rating
- 7/10Norwood Elementary SchoolGrades: K-5Distance: 2.1 mi
- 6/10West Jefferson Middle SchoolGrades: 6-8Distance: 1.1 mi
- 5/10West Jefferson High SchoolGrades: 9-12Distance: 1 mi
Get a cash offer in 3 minutes
Find out how much your home could sell for in as little as 3 minutes with a no-obligation cash offer.
Estimated market value
$1,296,500
Get a cash offer in 3 minutes
Find out how much your home could sell for in as little as 3 minutes with a no-obligation cash offer.
Estimated market value
$1,296,500
- Ohio
- Madison County
- Galloway
- 43119
- 435 Trillium Dr
Nearby cities
Nearby zip codes
Other Galloway Topics
