Beautifully updated 5-bedroom, 3.5-bath home offering 3,458 SF of versatile living space in the Twin Oaks community of Kemah. Located on a generous cul-de-sac lot across from the canal, this home offers both functionality and an impressive setting for everyday living and entertaining. The interior features formal living and dining spaces, a spacious family room, large game room, and an expansive primary suite with a sitting area and private access to the backyard. The updated kitchen features a wine fridge, double ovens, gas cooktop, and ample cabinetry. Outside, enjoy a private pool, cabana, covered patio, fire pit, and storage shed. Conveniently located near shopping, dining, South Shore Golf Course, Marina del Sol, and the Kemah boardwalk.
Pending
$539,000
435 Twin Timbers Ln, Kemah, TX 77565
5beds
3,458sqft
Single Family Residence
Built in 2004
0.29 Acres Lot
$524,400 Zestimate®
$156/sqft
$50/mo HOA
What's special
Private poolStorage shedSpacious family roomGenerous cul-de-sac lotCovered patioWine fridgeLarge game room
- 36 days
- 265
- 38
Likely to sell faster than
Zillow last checked:
Listing updated:
Listed by:
Cassandra Bhogal TREC #0709153 832-690-0003,
All City Real Estate
Source: HAR,MLS#: 24852148
Facts & features
Interior
Bedrooms & bathrooms
- Bedrooms: 5
- Bathrooms: 4
- Full bathrooms: 3
- 1/2 bathrooms: 1
Primary bedroom
- Level: First
- Area: 500
- Dimensions: 25x20
Bedroom
- Level: Second
- Area: 144
- Dimensions: 12x12
Bedroom
- Level: Second
- Area: 144
- Dimensions: 12x12
Bedroom
- Level: Second
- Area: 182
- Dimensions: 14x13
Bedroom
- Level: Second
- Area: 156
- Dimensions: 13x12
Game room
- Level: Second
- Area: 306
- Dimensions: 18x17
Heating
- Natural Gas
Cooling
- Electric
Appliances
- Included: Disposal, Gas Oven, Microwave, Gas Cooktop, Dishwasher
Features
- Primary Bed - 1st Floor, Walk-In Closet(s)
- Number of fireplaces: 1
- Fireplace features: Gas Log
Interior area
- Total structure area: 3,458
- Total interior livable area: 3,458 sqft
Property
Parking
- Total spaces: 2
- Parking features: Attached
- Attached garage spaces: 2
Features
- Stories: 2
- Has private pool: Yes
- Pool features: In Ground
Lot
- Size: 0.29 Acres
- Features: Cul-De-Sac, 1/4 Up to 1/2 Acre
Details
- Parcel number: 726700010020000
Construction
Type & style
- Home type: SingleFamily
- Architectural style: Traditional
- Property subtype: Single Family Residence
Materials
- Brick
- Foundation: Slab
- Roof: Composition
Condition
- New construction: No
- Year built: 2004
Utilities & green energy
- Sewer: Public Sewer
- Water: Public
Community & HOA
Community
- Subdivision: Twin Oaks Sub Sec 1 2004
HOA
- Has HOA: Yes
- HOA fee: $600 annually
Location
- Region: Kemah
Financial & listing details
- Price per square foot: $156/sqft
- Tax assessed value: $470,150
- Annual tax amount: $7,796
- Date on market: 9/19/2026
- Listing terms: Cash,Conventional,FHA,Investor
Estimated market value
$524,400
$498,000 - $551,000
$4,618/mo
Price history
| Date | Event | Price |
|---|---|---|
| 10/16/2026 | Pending sale | $539,000$156/sqft |
Source:  HAR #24852148 Report a problem HAR #24852148 Report a problem | ||
| 9/19/2026 | Listed for sale | $539,000-1.8%$156/sqft |
Source: HAR #24852148 Report a problem | ||
| 7/21/2026 | Listing removed | $549,000$159/sqft |
Source: HAR #33513350 Report a problem | ||
| 6/13/2026 | Listed for sale | $549,000-8.5%$159/sqft |
Source: HAR #33513350 Report a problem | ||
| 5/25/2026 | Listing removed | $599,900$173/sqft |
Source: HAR #33513350 Report a problem | ||
| 5/8/2026 | Price change | $599,900-7.7%$173/sqft |
Source: HAR #33513350 Report a problem | ||
| 4/3/2026 | Listed for sale | $649,900$188/sqft |
Source: HAR #33513350 Report a problem | ||
Public tax history
| Year | Property taxes | Tax assessment |
|---|---|---|
| 2025 | $3,240 +5.1% | $470,150 +7.2% |
| 2024 | $3,082 -4.2% | $438,770 +0.5% |
| 2023 | $3,216 -5.7% | $436,480 +1.3% |
| 2022 | $3,411 -6.3% | $430,900 +5.4% |
| 2021 | $3,639 -10.7% | $408,870 -0.6% |
| 2020 | $4,077 +12.5% | $411,400 +24.4% |
| 2019 | $3,623 -56.5% | $330,640 |
| 2018 | $8,322 | $330,640 |
| 2017 | $8,322 +25% | $330,640 +5.1% |
| 2016 | $6,657 +147.1% | $314,550 |
| 2015 | $2,694 +2.3% | $314,550 +28.9% |
| 2014 | $2,634 | $244,060 |
| 2013 | -- | $244,060 |
| 2012 | -- | $244,060 |
| 2011 | -- | $244,060 |
| 2010 | -- | $244,060 |
| 2009 | -- | $244,060 |
| 2008 | -- | $244,060 |
| 2007 | -- | $244,060 |
| 2006 | -- | $244,060 +3.6% |
| 2005 | -- | $235,520 |
Find assessor info on the county website
Monthly payment
Est. payment
Payment breakdown
Explore the cost of this home by adjusting the details. Changes won't be saved.Climate risks
Neighborhood: Lakeside
Nearby schools
Schools provided by the listing agent
- Elementary: Ferguson Elementary School
- Middle: Clear Creek Intermediate School
- High: Clear Creek High School
Source: HAR. This data may not be complete. We recommend contacting the local school district to confirm school assignments for this home.
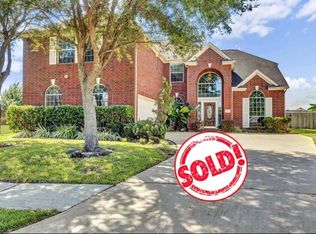
Similar homes
- $530,0004 bd4 ba4k sqft2021 Lauren Lake Dr, League City, TX 77573For Sale
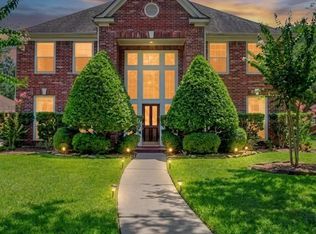 MLS ID #11432731, Barry Alexander, Scarlet Properties. HAR
 - $519,9005 bd4 ba3k sqft4202 Pebble Beach Dr, League City, TX 77573For Sale
 MLS ID #39551459, Mesut Culhaci, REALM Real Estate Professionals - Sugar Land. HAR
 - $499,9994 bd3 ba3.1k sqft2904 Lakemist Ct, League City, TX 77573For Sale
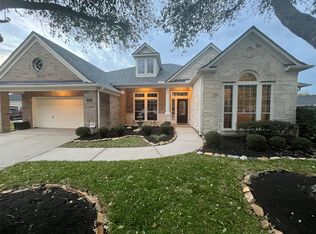 MLS ID #56686921, Glenda Dewbre, Brinker Properties. HAR
 - $630,0004 bd4 ba2.7k sqft6714 Jay Rd, Hitchcock, TX 77563For Sale
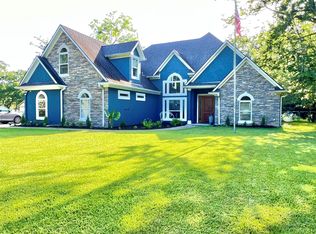 MLS ID #13655131, Cheree Rose, Sunrise Realty. HAR
