Skip main navigation
Sold for $795,000
  • $795,000

    435 Via Royal, Walnut Creek, CA 94597

    2beds
    1,461sqft
    Townhouse
    Built in 1981
    2,178 Square Feet Lot
    $-- Zestimate®
    $544/sqft
    $3,758 Estimated rent

    Home value

    Not available

    Estimated sales range

    Not available

    $3,758/mo

    Zestimate® history
    Loading
    Loading...

    Owner options

    List your home for rent

    $3,758/mo

    Rent Zestimate®

    Find your next renter with Zillow Rental Manager. Plus, with online applications, you can quickly screen prospective tenants – for free.

    Learn more

    $3,758/mo

    Rent Zestimate®

    Refinance and save

    $5,890/mo

    Est. payment

    Refinancing to a lower rate could help reduce your monthly payments and save thousands over the life of the loan.

    See today's rates

    $5,890/mo

    Est. payment

    Explore your selling options

    Work with a Zillow partner agent

    Leverage their expertise and Zillow's premium Showcase listings to get your home seen by more buyers.

    Get started

    List with your own agent

    Get your home in front of millions of buyers by listing it on Zillow.

    Learn how to do it

    Sell it yourself

    Take full control of how buyers see your home on Zillow by listing For Sale by Owner (FSBO).

    List your home

    What's special

    Attached two-car garageOpen kitchenPrivate en-suite bathroomStylish new light fixturesGenerously sized second bedroomAbundance of natural lightSpacious primary suite
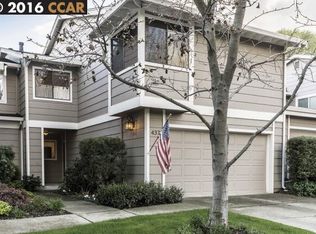
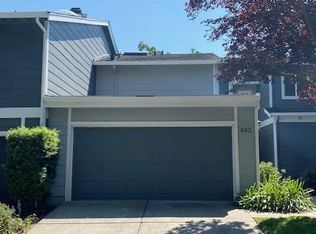
    Welcome to 435 Via Royal, a beautifully updated townhome nestled in one of Walnut Creek's most convenient and desirable communities. Offering 2 bedrooms, 2.5 bathrooms, and 1,461 square feet of thoughtfully designed living space, this home seamlessly blends modern style with everyday comfort. Step inside to discover gorgeous new luxury vinyl plank flooring that flows throughout the home, complemented by fresh interior paint, stylish new light fixtures, and sleek contemporary finishes that create a bright and inviting atmosphere. Dramatic soaring ceilings and an abundance of natural light fill the spacious living and dining areas, enhancing the home's open and airy feel. The open kitchen features crisp white cabinetry, stainless steel appliances, and a peninsula with bar seating that overlooks the casual eat-in dining area, perfect for everyday living and entertaining alike. Upstairs, the spacious primary suite offers a peaceful retreat with dual closets and a private en-suite bathroom. A generously sized second bedroom, an additional full bathroom, and a convenient in-unit laundry closet complete the upper level. Step outside to your private fenced patio, where mature Japanese maple trees create a serene setting for morning coffee, outdoor dining, or unwinding with a glass of wine at the end of the day. An attached two-car garage and central air conditioning provide added convenience, while residents enjoy access to community amenities including a sparkling pool, relaxing spa, and beautifully maintained greenbelt areas. Ideally located just minutes from downtown Walnut Creek, this home offers easy access to exceptional shopping, locally owned restaurants, entertainment, parks, top-rated schools, BART, and major highways. Whether commuting throughout the Bay Area or enjoying all that Walnut Creek has to offer, you'll appreciate the unmatched convenience of this prime location. Stylishly updated, perfectly positioned, and move-in ready, 435 Via Royal presents an exceptional opportunity to experience the very best of Walnut Creek living.

    Zillow last checked:

    Listing updated:

    Listed by:

    Tiffany Sutton DRE #02048623 925-854-8079,

    Compass

    Bought with:

    Orlando Guillory, DRE #01912949

    Realty One Group Future

    Source: CCAR,MLS#: 41150486MLS Logo

    Facts & features

    Interior

    Bedrooms & bathrooms
    • Bedrooms: 2
    • Bathrooms: 3
    • Full bathrooms: 2
    • Partial bathrooms: 1
    Rooms
    • Room types: 0.5 Bath, Main Entry, 2 Bedrooms, 2 Baths
    Kitchen
    • Features: Breakfast Bar, Counter - Solid Surface, Dishwasher, Eat-in Kitchen, Refrigerator
    Heating
    • Forced Air
    Cooling
    • Central Air
    Appliances
    • Included: Dishwasher, Refrigerator
    • Laundry: Laundry Closet
    Features
    • Breakfast Bar, Counter - Solid Surface
    • Flooring: Other
    • Number of fireplaces: 1
    • Fireplace features: Living Room
    Interior area
    • Total structure area: 1,461
    • Total interior livable area: 1,461 sqft

    Property

    Parking
    • Total spaces: 2
    • Parking features: Attached
    • Attached garage spaces: 2
    Features
    • Levels: Two
    • Stories: 2
    • Pool features: In Ground, Community
    • Fencing: Fenced
    Lot
    • Size: 2,178 Square Feet
    • Features: Level
    Details
    • Parcel number: 1742600156
    • Special conditions: Standard
    • Other equipment: None

    Construction

    Type & style
    • Home type: Townhouse
    • Architectural style: Contemporary
    • Property subtype: Townhouse
    Materials
    • Siding - Other
    • Roof: Composition
    Condition
    • Existing
    • New construction: No
    • Year built: 1981

    Utilities & green energy

    • Electric: No Solar
    • Sewer: Public Sewer
    • Water: Public

    Community & HOA

    Community
    • Subdivision: Walnut Creek
    HOA
    • Has HOA: Yes
    • Amenities included: Greenbelt, Pool, Spa/Hot Tub
    • Services included: Common Area Maint, Management Fee, Reserve Fund
    • HOA fee: $600 monthly
    • HOA name: NOT LISTED
    • HOA phone: 877-904-3080
    Location
    • Region: Walnut Creek

    Financial & listing details

    • Price per square foot: $544/sqft
    • Tax assessed value: $318,655
    • Date on market: 10/7/2026

    Price history

    DateEventPrice
    10/21/2026Sold$795,000$544/sqft
    Source: CCAR #41150486 Report a problem
    10/7/2026Pending sale$795,000$544/sqft
    Source: CCAR #41150486 Report a problem
    10/7/2026Listed for sale$795,000$544/sqft
    Source: CCAR #41150486 Report a problem
    10/1/2026Listing removed$795,000$544/sqft
    Source: CCAR #41139396 Report a problem
    9/30/2026Listed for sale$795,000$544/sqft
    Source: CCAR #41139396 Report a problem
    7/30/2026Pending sale$795,000$544/sqft
    Source: CCAR #41139396 Report a problem
    6/24/2026Listed for sale$795,000$544/sqft
    Source: CCAR #41139396 Report a problem

    Public tax history

    YearProperty taxesTax assessment
    2026-- $318,655 +2%
    2025$4,232 +1.7%$312,408 +2%
    2024$4,159 +2.7%$306,283 +2%
    2023$4,052 +2.1%$300,279 +2%
    2022$3,968 +3%$294,392 +2%
    2021$3,851 +2%$288,620 +1%
    2020$3,775 +1%$285,661 +2%
    2019$3,737 +3.7%$280,061 +2%
    2018$3,602 +2.4%$274,570 +2%
    2017$3,516 +2.5%$269,187 +2%
    2016$3,429 -4.2%$263,910 +1.5%
    2015$3,578 $259,947 +2%
    2014$3,578 $254,856 +0.5%
    2013-- $253,705 +2%
    2012-- $248,732 +2%
    2011-- $243,856 +0.8%
    2010-- $242,034 -0.2%
    2009-- $242,610 +2%
    2008-- $237,854 +2%
    2007-- $233,192 +2%
    2006-- $228,621 +2%
    2005-- $224,139 +2%
    2004-- $219,745 +1.9%
    2003-- $215,719 +2%
    2002-- $211,491 +2%
    2001-- $207,345
    Find assessor info on the county website

    Neighborhood: 94597

    Nearby schools

    GreatSchools rating
    Get pre-qualified for a loan
    At Zillow Home Loans, we can pre-qualify you in as little as 5 minutes with no impact to your credit score.

    An equal housing lender. NMLS #10287.