Closings have commenced!
The epitome of luxury, 435 West 19th Street is a thoughtfully designed condominium situated in the heart of Chelsea. This 1 bed, 2 bath home offers a gracious footprint with an open kitchen, double exposures, two stunning, marble bathrooms, and ample closet space. Soaring ceilings, white oak wood flooring throughout the home, this residence is truly bespoke. The custom kitchen features fully integrated Miele appliances and natural Brazilian Luca De Luna Quartzite. Every detail was carefully handpicked, making this special home a one-of-a-kind offering in Manhattan.
With a 24/7 attended lobby, fitness center, storage units and bicycle storage, and most importantly an incredible roof deck with breathtaking city skyline views, residents can enjoy the benefits of a luxury lifestyle with the advantages of boutique living.
The listing images are virtually staged
*Disclaimer: Artist and computer renderings depicted herein reflect the planned scale and spirit of the building. Any images, depictions, or artist or computer renderings of personal or condominium property, including, without limitation, any interior and exterior decorations, furniture, furnishings, fixtures, appliances, and landscaping (including the maturity of growth of landscaping), are for illustrative and conceptual purposes only. Units will not be offered furnished. Sponsor reserves the right to make changes and substitutions of, among other things, materials, equipment, fixtures, finishes, appliances, and/or other details in accordance with the terms of the offering plan, as amended. The amenities described herein are currently anticipated, but not guaranteed, and Sponsor makes no representation regarding the continued offering or availability of any amenities described herein. Sponsor makes no representation or warranty with respect to: (a) present or future construction in the neighborhood surrounding the building; (b) whether the views or light from any windows and/or any private or common exterior spaces of the building will be consistent with those depicted herein or obstructed as a result of or in connection with any such neighborhood construction; (c) the continued existence of any named establishments, transportation lines, or other means of transportation; (d) the content of third parties that may be linked or referenced herein, and Sponsor shall have no liability with respect thereto; and/or (e) the ability of unit owner to implement any furniture layouts shown. For the avoidance of doubt, Sponsor makes no representations or warranties, except as may be set forth in the offering plan, as amended.
THE COMPLETE OFFERING TERMS ARE IN AN OFFERING PLAN AVAILABLE FROM SPONSOR. FILE NO. CD-220041. SPONSOR: SP-CREH 19 HIGHLINE LLC, 450 WEST 14TH STREET, 12TH FLOOR, NEW YORK, NY 10013. EQUAL HOUSING OPPORTUNITY
Sold
$1,600,000
435 W 19th St APT 2B, New York, NY 10011
1beds
915sqft
Condominium
Built in 2023
-- sqft lot
$1,712,900 Zestimate®
$1,749/sqft
$7,905 Estimated rent
Home value
$1,712,900
$1.59M - $1.85M
$7,905/mo
Zestimate® history
Owner options
List your home for rent
$7,905/mo
Rent Zestimate®
Find your next renter with Zillow Rental Manager. Plus, with online applications, you can quickly screen prospective tenants – for free.
$7,905/mo
Rent Zestimate®
Refinance and save
$11,364/mo
Est. payment
Refinancing to a lower rate could help reduce your monthly payments and save thousands over the life of the loan.
$11,364/mo
Est. payment
Explore your selling options
Work with a Zillow partner agent
Leverage their expertise and Zillow's premium Showcase listings to get your home seen by more buyers.
Get startedList with your own agent
Get your home in front of millions of buyers by listing it on Zillow.
Learn how to do itSell it yourself
Take full control of how buyers see your home on Zillow by listing For Sale by Owner (FSBO).
List your homeWhat's special
Zillow last checked:
Listing updated:
Listed by:
Douglas Elliman
Source: StreetEasy,MLS#: S1722634
Facts & features
Interior
Bedrooms & bathrooms
- Bedrooms: 1
- Bathrooms: 2
- Full bathrooms: 2
Rooms
- Room types: Bike Room, Package Room
Cooling
- Central Air
Appliances
- Included: Dishwasher, Washer/Dryer
Features
- Flooring: Hardwood
Interior area
- Total structure area: 915
- Total interior livable area: 915 sqft
Property
Accessibility
- Accessibility features: Wheelchair Access
Features
- Has view: Yes
- View description: City
Details
- Parcel number: 007171504
- Special conditions: Sponsor Unit
Construction
Type & style
- Home type: Condo
- Property subtype: Condominium
Condition
- Year built: 2023
Community & HOA
Community
- Features: Doorman, Full Time Doorman
- Security: Doorman, Full-Time Doorman
- Subdivision: West Chelsea
HOA
- Has HOA: Yes
- Amenities included: Fitness Center, Elevator(s)
- Services included: Maintenance
- HOA fee: $1,468 monthly
Location
- Region: New York
Financial & listing details
- Price per square foot: $1,749/sqft
- Tax assessed value: $449,642
- Annual tax amount: $20,652
- Date on market: 6/18/2024
Price history
| Date | Event | Price |
|---|---|---|
| 6/28/2024 | Sold | $1,600,000-5.9%$1,749/sqft |
Source: StreetEasy #S1722634 Report a problem | ||
| 6/18/2024 | Pending sale | $1,700,000$1,858/sqft |
Source: StreetEasy #23064865 Report a problem | ||
| 6/18/2024 | Listed for sale | $1,700,000$1,858/sqft |
Source: StreetEasy #23064865 Report a problem | ||
| 2/22/2024 | Listing removed | $1,700,000$1,858/sqft |
Source: StreetEasy #22775027 Report a problem | ||
| 11/17/2023 | Listed for sale | $1,700,000$1,858/sqft |
Source: StreetEasy #22775027 Report a problem | ||
Public tax history
| Year | Property taxes | Tax assessment |
|---|---|---|
| 2025 | $23,831 +2% | $202,339 +6.3% |
| 2024 | $23,374 | $190,315 |
Find assessor info on the county website
Neighborhood: Chelsea
Nearby homes
- $1,675,0001 bd2 ba842 sqft435 W 19th St APT 5C, New York, NY 10011Sold

- $5,695,0003 bd4 ba2.6k sqft435 W 19th St UNIT PENTHOUSE 1, New York, NY 10011Sold
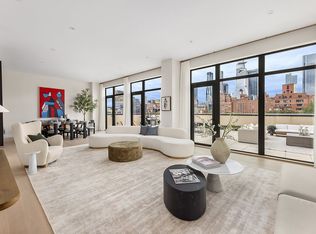
- $4,700,0003 bd3 ba1.9k sqft435 W 19th St #PENTHOUSE 2, New York, NY 10011Sold
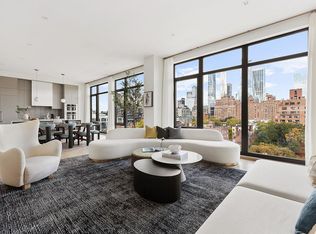
- $5,125,0003 bd3 ba1.9k sqft435 W 19th St #PENTHOUSE 3, New York, NY 10011Sold
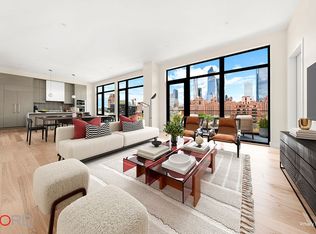
- $825,000-- bd1 ba630 sqft435 W 19th St APT 5A, New York, NY 10011Sold
- $1,325,0001 bd2 ba947 sqft435 W 19th St APT 1B, New York, NY 10011Sold
- $1,061,621-- bd-- ba2.1k sqft435 W 19th St APT 1A, New York, NY 10011Off Market
- $1,350,0001 bd2 ba842 sqft435 W 19th St APT 3C, New York, NY 10011For Sale
Nearby schools
GreatSchools rating
- 9/10PS 11 Sarah J Garnett Elementary School (The)Grades: PK-5Distance: 0.2 mi
- 4/10Middle 297Grades: 6-8Distance: 0.9 mi
- NAJames Baldwin School A School For Expeditionary LrGrades: 9-12Distance: 0.1 mi
Nearby cities
Nearby neighborhoods
Nearby zip codes
Other New York Topics
