Skip main navigation
Sold for $289,500
  • $289,500

    435 W Acapulco Way, Paulden, AZ 86334

    3beds
    1,307sqft
    Manufactured Home
    Built in 2024
    6,969.6 Square Feet Lot
    $-- Zestimate®
    $221/sqft
    $1,564 Estimated rent

    Home value

    Not available

    Estimated sales range

    Not available

    $1,564/mo

    Zestimate® history
    Loading
    Loading...

    Owner options

    List your home for rent

    $1,564/mo

    Rent Zestimate®

    Find your next renter with Zillow Rental Manager. Plus, with online applications, you can quickly screen prospective tenants – for free.

    Learn more

    $1,564/mo

    Rent Zestimate®

    Refinance and save

    $1,646/mo

    Est. payment

    Refinancing to a lower rate could help reduce your monthly payments and save thousands over the life of the loan.

    See today's rates

    $1,646/mo

    Est. payment

    Explore your selling options

    Work with a Zillow partner agent

    Leverage their expertise and Zillow's premium Showcase listings to get your home seen by more buyers.

    Get started

    List with your own agent

    Get your home in front of millions of buyers by listing it on Zillow.

    Learn how to do it

    Sell it yourself

    Take full control of how buyers see your home on Zillow by listing For Sale by Owner (FSBO).

    List your home

    What's special

    Primary suiteHigh-end fixturesOversized islandSpacious walk-in closetWalk-in tile showerStainless steel appliancesDual vanities
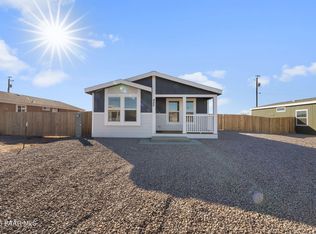
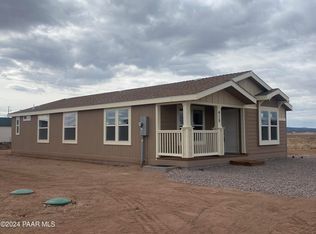
    Discover the perfect blend of affordability and luxury with this brand-new 2024 factory-built Champion CS model home! Designed with impeccable attention to detail, this home features custom finishes, including an oversized island, stainless steel appliances, recessed can lighting, and high-end fixtures throughout. Enjoy a bright and inviting living and dining area, while the primary suite offers a serene retreat complete with a spacious walk-in closet, dual vanities, and a walk-in tile shower. Your dream of country living is now within reach at an unbeatable price. Why settle for a pre-owned home with potential issues when you can own a brand-new Robin Hood home with so much more for so much less?

    Zillow last checked:

    Listing updated:

    Listed by:

    Alexander Halenka 928-583-4040,

    Realty ONE Group Mountain Desert

    Bought with:

    Jamie Powers, SA670296000

    Realty Executives

    Bryan Powers, SA711721000

    Realty Executives

    Source: PAAR as distributed by MLS GRID,MLS#: 1069793MLS Logo

    Facts & features

    Interior

    Bedrooms & bathrooms
    • Bedrooms: 3
    • Bathrooms: 2
    • Full bathrooms: 1
    • 3/4 bathrooms: 1
    Heating
    • Electric, Heat Pump
    Cooling
    • Ceiling Fan(s), Central Air
    Appliances
    • Included: Built-In Electric Oven, Dishwasher, Electric Range, ENERGY STAR Qualified Appliances, Microwave, Range, Refrigerator
    Features
    • Ceiling Fan(s), Solid Surface Counters, Eat-in Kitchen, Formal Dining, Kitchen Island, Laminate Counters, Live on One Level, Master Downstairs, High Ceilings, Walk-In Closet(s)
    • Flooring: Carpet, Vinyl
    • Windows: Solar Screens, Double Pane Windows, Blinds, Screens
    • Basement: Crawl Space,Piers,Stem Wall
    • Has fireplace: No
    Interior area
    • Total structure area: 1,307
    • Total interior livable area: 1,307 sqft

    Property

    Parking
    • Parking features: Driveway Gravel
    • Has uncovered spaces: Yes
    Features
    • Patio & porch: Covered
    • Exterior features: Landscaping-Front, Landscaping-Rear, Level Entry
    • Fencing: Back Yard
    • Has view: Yes
    • View description: Mountain(s), Panoramic, Valley
    Lot
    • Size: 6,969 sqft
    • Topography: Level,Other Trees,Valley,Views
    Details
    • Parcel number: 258
    • Zoning: RCU-2A

    Construction

    Type & style
    • Home type: MobileManufactured
    • Property subtype: Manufactured Home
    Materials
    • Frame
    • Roof: Composition
    Condition
    • New Construction
    • New construction: Yes
    • Year built: 2024
    Details
    • Builder name: Champion

    Utilities & green energy

    • Electric: 220 Volts
    • Sewer: Septic Conv
    • Water: Private
    • Utilities for property: Electricity Available, Individual Meter, Underground Utilities
    Green energy
    • Energy efficient items: Appliances, Construction, HVAC, Thermostat, Water Heater

    Community & neighborhood

    Security
    • Security features: Smoke Detector(s)
    Location
    • Region: Paulden
    • Subdivision: Holiday Lake Estates

    Other

    Other facts
    • Body type: Double Wide
    • Road surface type: Dirt, Gravel

    Price history

    DateEventPrice
    2/20/2025Sold$289,500$221/sqft
    Source: PAAR as distributed by MLS GRID #1069793 Report a problem
    1/24/2025Contingent$289,500$221/sqft
    Source: PAAR as distributed by MLS GRID #1069793 Report a problem
    1/12/2025Listed for sale$289,500+544.8%$221/sqft
    Source: PAAR as distributed by MLS GRID #1069793 Report a problem
    3/20/2024Sold$44,900+87.1%$34/sqft
    Source: PAAR as distributed by MLS GRID #1062446 Report a problem
    4/5/2023Sold$24,000-3.6%$18/sqft
    Source: PAAR as distributed by MLS GRID #1054642 Report a problem
    3/23/2023Pending sale$24,900$19/sqft
    Source: PAAR as distributed by MLS GRID #1054642 Report a problem
    3/20/2023Listed for sale$24,900$19/sqft
    Source: PAAR as distributed by MLS GRID #1054642 Report a problem

    Public tax history

    YearProperty taxesTax assessment
    2024$79 +2.5%$1,129 -31%
    2023$77 -25.2%$1,637 +60%
    2022$102 -12.6%$1,023 -17.3%
    2021$117 +0.1%$1,237 -29.1%
    2020$117 +2.5%$1,745
    2019$114 --
    2018-- --
    2017-- --
    2016-- --
    2015-- --
    2014-- --
    2013-- --
    2012-- --
    2011$99 $2,480
    2010-- --
    2009$60 +6.2%--
    2008$57 --
    2007-- --
    2006-- --
    2005-- --
    2004-- --
    2003-- --
    2002-- --
    2001-- --

    Find assessor info on the county website

    Neighborhood: 86334

    Nearby schools

    GreatSchools rating