Skip main navigation
Coming soon 07/21
  • Listed by: Treelane Realty Group Inc. • Kierstin Yang • Contact: 626-656-2889
    $575,000

    435 W Center St #405, Anaheim, CA 92805

    2beds
    1,045sqft
    : 
    Loading
    Get pre-qualified
    Condominium
    Built in 2007
    -- sqft lot
    $-- Zestimate®
    $550/sqft
    $540/mo HOA

    What's special

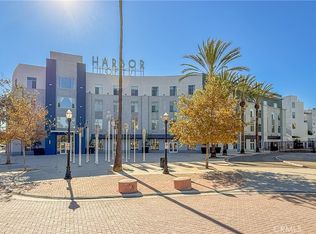
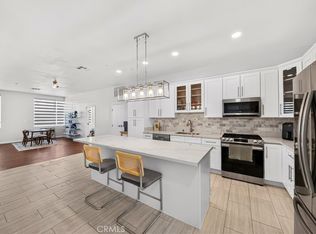
    Resort-Style Living in the Heart of Downtown! Welcome to Harbor Lofts, Unit #405, where modern comfort meets unbeatable convenience. Overlooking the beautifully maintained pool and courtyard, this desirable residence offers a relaxing, resort-inspired setting with tranquil views that can be enjoyed year-round. Featuring 2 bedrooms and 2 bathrooms, this light-filled condo blends contemporary design with an open, functional layout perfect for everyday living, entertaining, or working from home. Large windows invite natural light inside while showcasing the inviting community atmosphere below. You'll enjoy immediate access to the renowned Center Street Promenade, local coffee shops, acclaimed restaurants, boutique shopping, live entertainment, and community events throughout the year. Whether you're meeting friends for dinner, strolling through the weekly Farmers Market, or enjoying one of the many seasonal festivals, there's always something happening just outside your door. Residents of Harbor Lofts enjoy an exceptional collection of amenities, including a sparkling pool, fitness center, beautifully landscaped gathering spaces, and secure controlled access. The unit also includes assigned parking within the gated underground garage for added convenience and peace of mind. Offering the perfect blend of urban energy and everyday comfort, Unit 405 presents an outstanding opportunity to enjoy one of Downtown Fullerton's most sought-after lifestyle communities.
    1 day
    |
    65
    |
    1
    |

    Zillow last checked:

    Listing updated:

    Listed by:

    Kierstin Yang DRE #02152428 310-795-9529,

    Treelane Realty Group Inc.

    Source: CRMLS,MLS#: OC26127774MLS LogoOriginating MLS: California Regional MLS

    Loading...

      Facts & features

      Interior

      Bedrooms & bathrooms
      • Bedrooms: 2
      • Bathrooms: 2
      • Full bathrooms: 2
      • Main level bathrooms: 2
      • Main level bedrooms: 2
      Rooms
      • Room types: Bedroom, Kitchen, Laundry, Living Room, Primary Bathroom, Primary Bedroom, Other
      Primary bedroom
      • Features: Main Level Primary
      Bedroom
      • Features: All Bedrooms Down
      Bedroom
      • Features: Bedroom on Main Level
      Bathroom
      • Features: Bathtub, Tub Shower
      Other
      • Features: Walk-In Closet(s)
      Heating
      • Central
      Cooling
      • Central Air
      Appliances
      • Included: Dishwasher, Gas Cooktop, Disposal, Gas Oven, Gas Water Heater, Microwave, Refrigerator, Water Heater, Dryer, Washer
      • Laundry: Laundry Closet
      Features
      • Breakfast Bar, All Bedrooms Down, Bedroom on Main Level, Main Level Primary, Walk-In Closet(s)
      • Has fireplace: No
      • Fireplace features: None
      • Common walls with other units/homes: 2+ Common Walls
      Interior area
      • Total interior livable area: 1,045 sqft

      Property

      Parking
      • Total spaces: 1
      • Parking features: Assigned, Controlled Entrance, Covered, Garage, Gated, Paved, One Space, Community Structure
      • Attached garage spaces: 1
      Accessibility
      • Accessibility features: No Stairs
      Features
      • Levels: One
      • Stories: 1
      • Entry location: Main Level
      • Pool features: Association, In Ground
      • Has spa: Yes
      • Spa features: Association
      • Has view: Yes
      • View description: Pool
      Lot
      • Size: 2.96 Acres
      Details
      • Parcel number: 93823405
      • Special conditions: Standard

      Construction

      Type & style
      • Home type: Condo
      • Architectural style: Contemporary,Modern
      • Property subtype: Condominium
      • Attached to another structure: Yes
      Materials
      • Roof: Common Roof
      Condition
      • New construction: No
      • Year built: 2007

      Utilities & green energy

      • Sewer: Public Sewer
      • Water: Public
      • Utilities for property: Electricity Available, Phone Available, Sewer Connected, Water Connected

      Community & HOA

      Community
      • Features: Curbs, Dog Park, Park, Street Lights, Sidewalks, Gated
      • Security: Security System, Carbon Monoxide Detector(s), Gated Community, Key Card Entry, Smoke Detector(s)
      • Subdivision: Harbor Lofts
      HOA
      • Has HOA: Yes
      • Amenities included: Fitness Center, Outdoor Cooking Area, Barbecue, Spa/Hot Tub
      • HOA fee: $540 monthly
      • HOA name: Harbor Lofts
      • HOA phone: 714-395-5245
      Location
      • Region: Anaheim

      Financial & listing details

      • Price per square foot: $550/sqft
      • Date on market: 7/10/2026
      • Listing terms: Cash,Conventional,FHA
      • Inclusions: Washer & Dryer

        Estimated market value

        Not available

        Estimated sales range

        Not available

        Not available

        Price history

        Price history is unavailable.

        Public tax history

        Tax history is unavailable.

        Monthly payment

        Est. payment

        Payment breakdown

        Explore the cost of this home by adjusting the details. Changes won't be saved.
        All calculations are estimates and provided by Zillow, Inc. for informational purposes only. Actual amounts may vary.
        HOA fees may include property taxes on listings classified as Co-Ops. Contact the listing agent and/or owner for fee details.
        Mortgage interest rates are dependent on a number of factors, including credit score, down payment, and repayment length. Interest rate data provided by Zillow Group Marketplace, Inc. as of 1/1/1970 from various mortgage lenders with which we have lead or other similar arrangements; the Estimated Payment is an average of those rates.
        See how much you could borrow to make a competitive offer.

        Climate risks

        Neighborhood: The Colony

        Getting around

        76 / 100
        Very Walkable
        41 / 100
        Some Transit
        55 / 100
        Bikeable

        Nearby schools

        GreatSchools rating
        Schools provided by the listing agent
        • Elementary: Benjamin Franklin
        • Middle: Sycamore
        • High: Anaheim

        Source: CRMLS. This data may not be complete. We recommend contacting the local school district to confirm school assignments for this home.

        A local agent can set up tours, give advice and negotiate with sellers.

        Browse local experts

        Similar homes

            • Local buyer's agents are ready to help