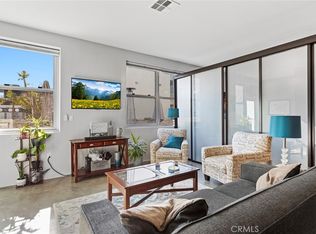
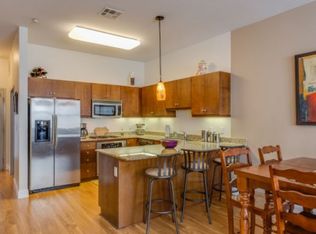
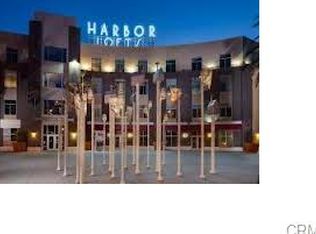
Welcome home to the Harbor Lofts. This recently refreshed condo offers modern open-concept style living blended with an urban style loft environment. Boasting newly polished concrete floors, extra-large windows, tall ceilings, and brand new neutral tone paint throughout. This end unit home features outward looking views of the surrounding neighborhood & tree tops, yet remains quiet for your enjoyment. The chef’s kitchen offers stainless steel appliances, upgraded cabinetry, and granite counters all while being directly open to the entertainment areas. The primary bedroom suite is large and features a large walk-in closet along with a 2nd reach-in closet, plus easy access to the primary bathroom offering dual sinks and marble countertops. The 2nd & 3rd bedroom areas are both good sized and offer Jack-n-Jill access to the 2nd bathroom. The community boasts a Hollywood style resort pool, a fitness center, controlled entry access, and a family friendly BBQ area. To top off this excellent unit is close proximity to shops and restaurants along with the Anaheim Packing District, Disneyland, Downtown Disney, and easy freeway access to the 5, 91, and 57 freeways.
Sold for $710,000
Listed by: Coldwell Banker Realty • Stephen Mortensen • Contact: 714-584-4594
Bought with: Coldwell Banker Realty
Tax assessed value
$710,000
435 W Center Street Promenade Unit 326, Anaheim, CA 92805
3beds
1,547sqft
Condominium
Built in 2008
-- sqft lot
$726,900 Zestimate®
$459/sqft
$4,315 Estimated rent
Home value
$726,900
$691,000 - $763,000
$4,315/mo
Zestimate® history
Owner options
List your home for rent
$4,315/mo
Rent Zestimate®
Find your next renter with Zillow Rental Manager. Plus, with online applications, you can quickly screen prospective tenants – for free.
$4,315/mo
Rent Zestimate®
Refinance and save
$5,018/mo
Est. payment
Refinancing to a lower rate could help reduce your monthly payments and save thousands over the life of the loan.
$5,018/mo
Est. payment
Explore your selling options
Work with a Zillow partner agent
Leverage their expertise and Zillow's premium Showcase listings to get your home seen by more buyers.
Get startedList with your own agent
Get your home in front of millions of buyers by listing it on Zillow.
Learn how to do itSell it yourself
Take full control of how buyers see your home on Zillow by listing For Sale by Owner (FSBO).
List your homeWhat's special
Zillow last checked:
Listing updated:
Listed by:
Stephen Mortensen DRE #01813078 949-981-4441,
Coldwell Banker Realty
Bought with:
Victoria Stephen, DRE #02216433
Coldwell Banker Realty
Source: CRMLS,MLS#: PW24169426 Originating MLS: California Regional MLS
Originating MLS: California Regional MLSFacts & features
Interior
Bedrooms & bathrooms
- Bedrooms: 3
- Bathrooms: 2
- Full bathrooms: 2
- Main level bathrooms: 2
- Main level bedrooms: 3
Rooms
- Room types: Bedroom, Family Room, Laundry, Primary Bedroom, Other, Dining Room
Primary bedroom
- Features: Main Level Primary
Primary bedroom
- Features: Primary Suite
Bedroom
- Features: All Bedrooms Down
Bedroom
- Features: Bedroom on Main Level
Bathroom
- Features: Bathroom Exhaust Fan, Dual Sinks, Granite Counters, Tub Shower
Kitchen
- Features: Granite Counters, Kitchen/Family Room Combo
Other
- Features: Walk-In Closet(s)
Heating
- Central
Cooling
- Central Air
Appliances
- Included: Dishwasher, Electric Oven, Gas Cooktop, Microwave, Water Heater
- Laundry: Inside, Laundry Room
Features
- Breakfast Bar, Separate/Formal Dining Room, Granite Counters, High Ceilings, Open Floorplan, All Bedrooms Down, Bedroom on Main Level, Main Level Primary, Primary Suite, Walk-In Closet(s)
- Flooring: Concrete, Tile
- Doors: Sliding Doors
- Windows: Double Pane Windows
- Has fireplace: No
- Fireplace features: None
- Common walls with other units/homes: 1 Common Wall
Interior area
- Total interior livable area: 1,547 sqft
Property
Parking
- Total spaces: 2
- Parking features: Controlled Entrance, Underground, Gated, Community Structure
- Garage spaces: 2
Accessibility
- Accessibility features: No Stairs
Features
- Levels: One
- Stories: 1
- Entry location: Front door
- Patio & porch: None
- Pool features: Community, Association
- Has spa: Yes
- Spa features: Association, Community
- Fencing: None
- Has view: Yes
- View description: Neighborhood
Details
- Parcel number: 93823386
- Special conditions: Standard
Construction
Type & style
- Home type: Condo
- Architectural style: Modern
- Property subtype: Condominium
- Attached to another structure: Yes
Materials
- Stucco
- Foundation: Slab
- Roof: Common Roof
Condition
- Turnkey
- New construction: No
- Year built: 2008
Utilities & green energy
- Sewer: Public Sewer
- Water: Public
- Utilities for property: Electricity Connected, Natural Gas Connected, Sewer Connected, Water Connected
Community & HOA
Community
- Features: Street Lights, Suburban, Sidewalks, Gated, Pool
- Security: Carbon Monoxide Detector(s), Security Gate, Gated Community, Smoke Detector(s)
- Subdivision: Harbor Lofts
HOA
- Has HOA: Yes
- Amenities included: Controlled Access, Fitness Center, Maintenance Grounds, Outdoor Cooking Area, Picnic Area, Pool, Spa/Hot Tub
- HOA fee: $529 monthly
- HOA name: Harbor Lofts
- HOA phone: 714-395-5245
Location
- Region: Anaheim
Financial & listing details
- Price per square foot: $459/sqft
- Tax assessed value: $710,000
- Annual tax amount: $8,394
- Date on market: 8/15/2024
- Cumulative days on market: 35 days
- Listing terms: Cash,Cash to New Loan,Conventional
- Road surface type: Paved
Price history
| Date | Event | Price |
|---|---|---|
| 10/23/2024 | Sold | $710,000+5.2%$459/sqft |
Source:  CRMLS #PW24169426 Report a problem CRMLS #PW24169426 Report a problem | ||
| 10/3/2024 | Pending sale | $675,000$436/sqft |
Source: CRMLS #PW24169426 Report a problem | ||
| 9/18/2024 | Listed for sale | $675,000$436/sqft |
Source: CRMLS #PW24169426 Report a problem | ||
| 9/4/2024 | Pending sale | $675,000$436/sqft |
Source: CRMLS #PW24169426 Report a problem | ||
| 8/16/2024 | Listed for sale | $675,000+937.2%$436/sqft |
Source: CRMLS #PW24169426 Report a problem | ||
| 5/26/2023 | Sold | $65,081-82.5%$42/sqft |
Source: Public Record Report a problem | ||
| 3/17/2014 | Sold | $372,000$240/sqft |
Source: Public Record Report a problem | ||
Public tax history
| Year | Property taxes | Tax assessment |
|---|---|---|
| 2025 | $8,394 +18% | $710,000 +16% |
| 2024 | $7,112 +39.1% | $612,000 +39.6% |
| 2023 | $5,111 +1.3% | $438,308 +2% |
| 2022 | $5,045 -0.1% | $429,714 +2% |
| 2021 | $5,053 +0.4% | $421,289 +1% |
| 2020 | $5,031 | $416,970 +2% |
| 2019 | $5,031 +3.1% | $408,795 +2% |
| 2018 | $4,880 +6.3% | $400,780 +2% |
| 2017 | $4,589 | $392,922 +2% |
| 2016 | $4,589 +0.3% | $385,218 +1.5% |
| 2015 | $4,575 +16% | $379,432 +12.9% |
| 2014 | $3,943 | $336,156 +4.5% |
| 2013 | -- | $321,644 |
| 2012 | -- | $321,644 |
| 2011 | -- | $321,644 +0.8% |
| 2010 | -- | $319,241 |
Find assessor info on the county website
Neighborhood: The Colony
Nearby homes
- $718,0003 bd2 ba1.5k sqft435 W Center Street Promenade UNIT 219, Anaheim, CA 92805Sold
- $777,0003 bd2 ba2.3k sqft435 W Center Street Promenade UNIT 201, Anaheim, CA 92805Sold

- $633,0002 bd2 ba1k sqft435 W Ctr St Promenade UNIT 224, Anaheim, CA 92805Off Market
- $597,1003 bd2 ba945 sqft435 W Center St PROMENADE 300, Anaheim, CA 92805Off Market
- $956,4003 bd2 ba2.4k sqft435 W Center St #229, Anaheim, CA 92805Off Market
- $569,4002 bd2 ba1k sqft435 W Center St UNIT 320, Anaheim, CA 92805Off Market
- $600,2002 bd2 ba1k sqft435 W Center St #407, Anaheim, CA 92805Off Market
- $716,5003 bd2 ba1.5k sqft435 W Center St UNIT 216, Anaheim, CA 92805Off Market
Nearby schools
GreatSchools rating
- 5/10Franklin (Benjamin) Elementary SchoolGrades: K-6Distance: 0.3 mi
- 1/10Sycamore Junior High SchoolGrades: 7-8Distance: 1.6 mi
- 4/10Anaheim High SchoolGrades: 9-12Distance: 0.3 mi
Get a cash offer in 3 minutes
Find out how much your home could sell for in as little as 3 minutes with a no-obligation cash offer.
Estimated market value
$726,900
Get a cash offer in 3 minutes
Find out how much your home could sell for in as little as 3 minutes with a no-obligation cash offer.
Estimated market value
$726,900
- California
- Orange County
- Anaheim
- 92805
- The Colony
- 435 W Center Street Promenade Unit 326
Nearby cities
Nearby neighborhoods
Nearby zip codes
Other Anaheim Topics
