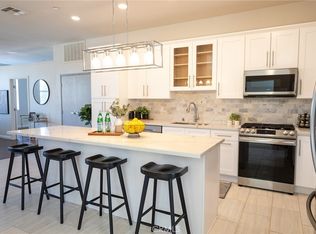
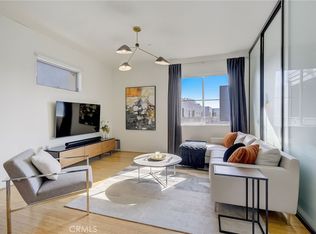
This is it! A one of a kind, once in a lifetime opportunity to own a loft-style, end-unit condominium in the heart of Anaheim ~ This modern design offers the openness and floorplan that is so highly desired ~Starting at the entry currently used as the office area for those looking for a workspace within their homes, this space is great for those who telecommute ~ Entertainer’s kitchen with lots of counter space, and large center island, perfect for food prep, parties, and display. Seating at the island provides additional space for guests ~ Open living room concept provides a blank canvas for your own vision and style with an adjacent wall for art, décor, or mounted television ~ Dining area can complement your living room design and set the newest trend ~ Large bedroom with privacy barrier and access to full bath with walk-in closet ~ Washer/dryer hook ups in individual closet space ~ plenty of storage areas including closet at entry, washer closet, and open storage area in the corner and along the walls ~ Near 180 degree views of the city ~ Lots of natural lighting throughout ~ Modern concrete flooring ~ Top Level Unit and only one shared wall! ~ Community amenities offer things such as pool, spa, BBQ area, gym, and being a pet friendly community ~ Unit has two assigned tandem-parking spaces that are the closest spaces near the elevator ~ Elevator access near the unit makes access to the garage an envied convenience~ Located centrally between the 5fwy, 57 fwy and 91fwy. Minutes’ drive from Disneyland, walking distance to shopping, eateries like The Packing District of Anaheim, and ice-skating rink next door ~ Too much to list. A truly ‘Must See’!
Sold for $526,000
Listed by: Orange Dot Real Estate • Hector Lara • Contact: 626-536-4727
Bought with: Berkshire Hathaway HomeService
$526,000
435 W Center Street Promenade Unit 422, Anaheim, CA 92805
1beds
970sqft
Condominium
Built in 2007
-- sqft lot
$567,900 Zestimate®
$542/sqft
$2,508 Estimated rent
Home value
$567,900
$540,000 - $596,000
$2,508/mo
Zestimate® history
Owner options
List your home for rent
$2,508/mo
Rent Zestimate®
Find your next renter with Zillow Rental Manager. Plus, with online applications, you can quickly screen prospective tenants – for free.
$2,508/mo
Rent Zestimate®
Refinance and save
$3,728/mo
Est. payment
Refinancing to a lower rate could help reduce your monthly payments and save thousands over the life of the loan.
$3,728/mo
Est. payment
Explore your selling options
Work with a Zillow partner agent
Leverage their expertise and Zillow's premium Showcase listings to get your home seen by more buyers.
Get startedList with your own agent
Get your home in front of millions of buyers by listing it on Zillow.
Learn how to do itSell it yourself
Take full control of how buyers see your home on Zillow by listing For Sale by Owner (FSBO).
List your homeWhat's special
Blank canvasLoft - styleLarge center islandFood prepHeart of anaheimAdjacent wallOpen storage area
Zillow last checked:
Listing updated:
Listed by:
Hector Lara DRE #01267483 626-536-4727,
Orange Dot Real Estate
Bought with:
Geraldine O'Hanlon, DRE #01139199
Berkshire Hathaway HomeService
Source: CRMLS,MLS#: TR23199446 Originating MLS: California Regional MLS
Originating MLS: California Regional MLSFacts & features
Interior
Bedrooms & bathrooms
- Bedrooms: 1
- Bathrooms: 1
- Full bathrooms: 1
- Main level bathrooms: 1
- Main level bedrooms: 1
Rooms
- Room types: Bedroom, Entry/Foyer, Laundry, Living Room, Primary Bathroom, Primary Bedroom, Other
Primary bedroom
- Features: Main Level Primary
Bedroom
- Features: All Bedrooms Down
Bedroom
- Features: Bedroom on Main Level
Bathroom
- Features: Bathtub, Separate Shower, Tub Shower
Kitchen
- Features: Granite Counters, Kitchen Island
Other
- Features: Walk-In Closet(s)
Heating
- Forced Air
Cooling
- Central Air
Appliances
- Laundry: Laundry Closet
Features
- Ceiling Fan(s), Granite Counters, Open Floorplan, All Bedrooms Down, Bedroom on Main Level, Main Level Primary, Walk-In Closet(s)
- Flooring: Concrete
- Has fireplace: No
- Fireplace features: None
- Common walls with other units/homes: 1 Common Wall
Interior area
- Total interior livable area: 970 sqft
Property
Parking
- Total spaces: 2
- Parking features: Assigned, Covered, Garage, Tandem
- Carport spaces: 2
Features
- Levels: One
- Stories: 1
- Entry location: Level
- Patio & porch: None
- Pool features: Community
- Has spa: Yes
- Spa features: Community
- Has view: Yes
- View description: City Lights
Lot
- Size: 970 Square Feet
Details
- Parcel number: 93823422
- Special conditions: Standard
Construction
Type & style
- Home type: Condo
- Architectural style: Modern
- Property subtype: Condominium
- Attached to another structure: Yes
Condition
- Turnkey
- New construction: No
- Year built: 2007
Utilities & green energy
- Sewer: Public Sewer
- Water: Other
Community & HOA
Community
- Features: Street Lights, Pool
- Subdivision: ,Unknown
HOA
- Has HOA: Yes
- Amenities included: Fitness Center, Outdoor Cooking Area, Barbecue, Pet Restrictions, Pets Allowed, Spa/Hot Tub
- HOA fee: $459 monthly
- HOA name: Harbor Lofts
- HOA phone: 714-395-5245
Location
- Region: Anaheim
Financial & listing details
- Price per square foot: $542/sqft
- Tax assessed value: $536,520
- Annual tax amount: $6,494
- Date on market: 10/26/2023
- Cumulative days on market: 103 days
- Listing terms: Cash,Conventional,Submit,VA Loan
- Road surface type: Paved
Price history
| Date | Event | Price |
|---|---|---|
| 4/22/2024 | Sold | $526,000+0.2%$542/sqft |
Source:  CRMLS #TR23199446 Report a problem CRMLS #TR23199446 Report a problem | ||
| 4/21/2024 | Pending sale | $524,888$541/sqft |
Source: CRMLS #TR23199446 Report a problem | ||
| 3/10/2024 | Contingent | $524,888$541/sqft |
Source: CRMLS #TR23199446 Report a problem | ||
| 1/25/2024 | Price change | $524,888-4.5%$541/sqft |
Source: CRMLS #TR23199446 Report a problem | ||
| 12/29/2023 | Listed for sale | $549,888+46.2%$567/sqft |
Source: CRMLS #TR23199446 Report a problem | ||
| 4/27/2018 | Sold | $376,000-1.1%$388/sqft |
Source:  CRMLS #OC18059734 Report a problem CRMLS #OC18059734 Report a problem | ||
| 4/27/2018 | Pending sale | $380,000+2.7%$392/sqft |
Source: First Team Real Estate #OC18059734 Report a problem | ||
| 4/27/2018 | Price change | $370,000-2.6%$381/sqft |
Source: First Team Real Estate #OC18059734 Report a problem | ||
| 3/29/2018 | Pending sale | $380,000+2.7%$392/sqft |
Source: First Team Real Estate #OC18059734 Report a problem | ||
| 3/29/2018 | Listed for sale | $370,000+25.4%$381/sqft |
Source: First Team Real Estate #OC18059734 Report a problem | ||
| 2/24/2015 | Sold | $295,000+20.4%$304/sqft |
Source: Public Record Report a problem | ||
| 2/14/2013 | Sold | $245,000-0.4%$253/sqft |
Source: Public Record Report a problem | ||
| 11/15/2012 | Price change | $246,000-1.6%$254/sqft |
Source: Paul Kott Realtors, Inc. #P838319 Report a problem | ||
| 10/17/2012 | Listed for sale | $250,000+4.2%$258/sqft |
Source: Paul Kott Realtors, Inc. #P838319 Report a problem | ||
| 6/30/2012 | Listing removed | $240,000$247/sqft |
Source: Star Real Estate #S698555 Report a problem | ||
| 6/4/2012 | Price change | $240,000-11.1%$247/sqft |
Source: Star Real Estate #S698555 Report a problem | ||
| 5/19/2012 | Listed for sale | $270,000+8%$278/sqft |
Source: Star Real Estate #S698555 Report a problem | ||
| 4/23/2012 | Sold | $250,000-15.3%$258/sqft |
Source: Public Record Report a problem | ||
| 12/29/2011 | Listed for sale | $295,000+15.7%$304/sqft |
Source: Realty ONE Group #S683028 Report a problem | ||
| 10/29/2010 | Sold | $255,000$263/sqft |
Source: Public Record Report a problem | ||
Public tax history
| Year | Property taxes | Tax assessment |
|---|---|---|
| 2025 | $6,494 +29.7% | $536,520 +27.9% |
| 2024 | $5,008 +2.4% | $419,432 +2% |
| 2023 | $4,890 +1.3% | $411,208 +2% |
| 2022 | $4,828 -0.2% | $403,146 +2% |
| 2021 | $4,837 +0.4% | $395,242 +1% |
| 2020 | $4,817 | $391,190 +2% |
| 2019 | $4,817 +3.1% | $383,520 +23.1% |
| 2018 | $4,674 +26.2% | $311,596 +2% |
| 2017 | $3,704 | $305,487 +2% |
| 2016 | $3,704 +0.3% | $299,498 +19.3% |
| 2015 | $3,693 +24.2% | $251,029 +2% |
| 2014 | $2,975 | $246,112 -5.4% |
| 2013 | -- | $260,100 +2% |
| 2012 | -- | $255,000 |
| 2011 | -- | $255,000 +2.2% |
| 2010 | -- | $249,407 |
Find assessor info on the county website
Neighborhood: The Colony
Nearby homes
- $690,0003 bd2 ba1.5k sqft435 W Center Street Promenade UNIT 316, Anaheim, CA 92805Sold
- $675,0003 bd2 ba1.5k sqft435 W Center Street Promenade UNIT 319, Anaheim, CA 92805Sold

- $675,0003 bd2 ba1.5k sqft435 W Center Street Promenade UNIT 218, Anaheim, CA 92805Sold

- $600,0002 bd2 ba1k sqft435 W Center Street Promenade UNIT 413, Anaheim, CA 92805Sold
- $675,0003 bd2 ba1.5k sqft435 W Center Street Promenade UNIT 203, Anaheim, CA 92805Sold
- $663,2003 bd2 ba1.5k sqft114 S Harbor Blvd, Anaheim, CA 92805Off Market
- $668,6002 bd2 ba1.5k sqft144 S Harbor Blvd, Anaheim, CA 92805Off Market
- $657,5002 bd2 ba1.5k sqft124 S Harbor Blvd, Anaheim, CA 92805Off Market
Nearby schools
GreatSchools rating
- 5/10Franklin (Benjamin) Elementary SchoolGrades: K-6Distance: 0.4 mi
- 1/10Sycamore Junior High SchoolGrades: 7-8Distance: 1.6 mi
- 4/10Anaheim High SchoolGrades: 9-12Distance: 0.3 mi
Schools provided by the listing agent
- Elementary: Franklin
- Middle: South
- High: Anaheim
Source: CRMLS. This data may not be complete. We recommend contacting the local school district to confirm school assignments for this home.
Get a cash offer in 3 minutes
Find out how much your home could sell for in as little as 3 minutes with a no-obligation cash offer.
Estimated market value
$567,900
Get a cash offer in 3 minutes
Find out how much your home could sell for in as little as 3 minutes with a no-obligation cash offer.
Estimated market value
$567,900
- California
- Orange County
- Anaheim
- 92805
- The Colony
- 435 W Center Street Promenade Unit 422
Nearby cities
Nearby neighborhoods
Nearby zip codes
Other Anaheim Topics
