Skip main navigation
Closed
  • $275,000

    435 W College St, Oberlin, OH 44074

    3beds
    1,690sqft
    Single Family Residence
    Built in 1960
    1.12 Acres Lot
    $344,100 Zestimate®
    $163/sqft
    $2,160 Estimated rent

    Home value

    $344,100

    $320,000 - $368,000

    $2,160/mo

    Zestimate® history
    Loading
    Loading...

    Owner options

    List your home for rent

    $2,160/mo

    Rent Zestimate®

    Find your next renter with Zillow Rental Manager. Plus, with online applications, you can quickly screen prospective tenants – for free.

    Learn more

    $2,160/mo

    Rent Zestimate®

    Refinance and save

    $1,769/mo

    Est. payment

    Refinancing to a lower rate could help reduce your monthly payments and save thousands over the life of the loan.

    See today's rates

    $1,769/mo

    Est. payment

    Explore your selling options

    Work with a Zillow partner agent

    Leverage their expertise and Zillow's premium Showcase listings to get your home seen by more buyers.

    Get started

    List with your own agent

    Get your home in front of millions of buyers by listing it on Zillow.

    Learn how to do it

    Sell it yourself

    Take full control of how buyers see your home on Zillow by listing For Sale by Owner (FSBO).

    List your home

    What's special

    Second fireplaceGenerous sized garageSmall front porchFinished recreation roomCarpeted areasTiled surroundSpacious eat-in kitchen
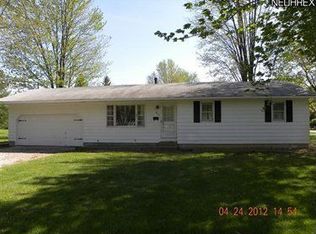
    This well-built, well-maintained and beautiful one-owner ranch is located on over an acre with the potential for carving a buildable lot! A small front porch and entryway lead into an open living and dining room, with an adjacent spacious eat-in kitchen. The bedroom wing has three good-sized bedrooms that share a full bath. A small hallway from the kitchen can access a half-bath, the two-car garage, the stairs leading to the basement, and an exterior door leading to the rear patio and yard. The basement has a finished recreation room and a second fireplace - sure to be a hub for fun times with family and friends! Desirable features include plenty of windows for natural light and ventilation,  hardwood floors under carpeted areas, custom-built kitchen cabinets and pantry cupboards, tiled surround in the main bathroom, heated full-height basement with separate workshop space, potential hobby room, a generous sized garage with plenty of shelves and a bonus tool room with built-in shelves, plenty of open space all around the house for outdoor entertaining and play, and an extra wooded parcel strip to the east! Located within walking distance to campus, downtown, convenience store, trails and parks. Schedule your in-person or private tour today!

    Zillow last checked:

    Listing updated:

    Listed by:

    Pradnya Martz pradnya.martz@gmail.com(440)935-8280,

    Keller Williams Citywide

    Bought with:

    Drew Dickson, 2021003011

    RE/MAX Traditions

    Source: MLS Now,MLS#: 4499326MLS LogoOriginating MLS: Lorain County Association Of REALTORS

    Facts & features

    Interior

    Bedrooms & bathrooms
    • Bedrooms: 3
    • Bathrooms: 3
    • Full bathrooms: 2
    • 1/2 bathrooms: 1
    • Main level bathrooms: 2
    • Main level bedrooms: 3
    Heating
    • Fireplace(s), Gas, Hot Water, Steam, Wood
    Cooling
    • None
    Appliances
    • Included: Dryer, Range, Refrigerator, Washer
    Features
    • Basement: Full,Partially Finished,Sump Pump
    • Number of fireplaces: 2
    Interior area
    • Total structure area: 1,690
    • Total interior livable area: 1,690 sqft
    • Finished area above ground: 1,390
    • Finished area below ground: 300

    Property

    Parking
    • Total spaces: 2
    • Parking features: Attached, Direct Access, Garage, Heated Garage, Paved
    • Attached garage spaces: 2
    Features
    • Levels: One
    • Stories: 1
    • Patio & porch: Patio
    • Pool features: Community
    • Has view: Yes
    • View description: City, Trees/Woods
    Lot
    • Size: 1.12 Acres
    • Dimensions: 179 x 256
    • Features: Flat, Level, Wooded
    Details
    • Additional parcels included: 0900084107037
    • Parcel number: 0900084107007

    Construction

    Type & style
    • Home type: SingleFamily
    • Architectural style: Ranch
    • Property subtype: Single Family Residence
    Materials
    • Stone, Wood Siding
    • Roof: Asphalt,Fiberglass,Pitched
    Condition
    • Year built: 1960

    Utilities & green energy

    • Sewer: Public Sewer
    • Water: Public

    Community & HOA

    Community
    • Features: Common Grounds/Area, Fitness Center, Golf, Laundry Facilities, Medical Service, Park, Pool
    • Subdivision: Witbecks Allotment
    HOA
    • Has HOA: No
    Location
    • Region: Oberlin

    Financial & listing details

    • Price per square foot: $163/sqft
    • Tax assessed value: $220,020
    • Annual tax amount: $3,284
    • Date on market: 10/24/2023
    • Cumulative days on market: 3 days

    Price history

    DateEventPrice
    11/28/2023Sold$275,000$163/sqft
    Source: MLS Now #4499326 Report a problem
    10/27/2023Pending sale$275,000$163/sqft
    Source: MLS Now #4499326 Report a problem
    10/24/2023Listed for sale$275,000-25.7%$163/sqft
    Source: MLS Now #4499326 Report a problem
    11/18/2005Sold$370,000$219/sqft
    Source: Agent Provided Report a problem

    Public tax history

    YearProperty taxesTax assessment
    2024$3,884 +21.3%$77,000 +14.2%
    2023$3,203 +2%$67,420
    2022$3,139 +0.2%$67,420
    2021$3,133 +14%$67,420 +18.1%
    2020$2,749 +1.3%$57,090
    2019$2,714 -0.7%$57,090
    2018$2,733 +4.3%$57,090 +1.1%
    2017$2,620 -1%$56,480
    2016$2,646 -0.1%$56,480
    2015$2,649 +4.6%$56,480 +6%
    2014$2,533 +1.7%$53,280
    2013$2,489 +2.1%$53,280
    2012$2,439 $53,280
    2011-- --
    2010-- --
    2009-- --
    2008$2,501 -7.9%--
    2007$2,714 -11.8%--
    2006$3,077 +2.6%--
    2005$2,999 +13.3%--
    2004$2,647 +0.8%--
    2003$2,627 +7.1%--
    2002$2,453 -1.2%--
    2001$2,482 +17.4%--
    2000$2,114 --
    Find assessor info on the county website

    Neighborhood: 44074

    Nearby schools

    GreatSchools rating
    Schools provided by the listing agent
    • District: Oberlin CSD - 4712

    Source: MLS Now. This data may not be complete. We recommend contacting the local school district to confirm school assignments for this home.

    Get a cash offer in 3 minutes
    Find out how much your home could sell for in as little as 3 minutes with a no-obligation cash offer.
    Estimated market value
    $344,100
    Get a cash offer in 3 minutes
    Find out how much your home could sell for in as little as 3 minutes with a no-obligation cash offer.
    Estimated market value
    $344,100