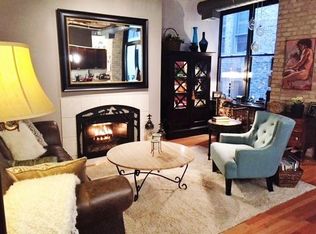
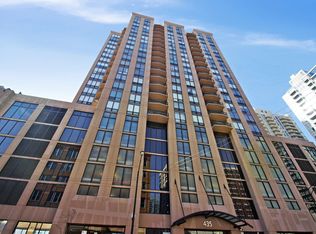
Chic & sophisticated luxury home in the heart of River North. Thoughtfully renovated with attention to detail and quality craftsmanship throughout. From the double-paneled doors - to the gleaming hardwood floors tastefully stained to perfection - enjoy one of Erie Center's most elegant homes. Nine-foot ceilings grace floor to ceiling windows to flood the home with natural light and provide dramatic views from every room. This SE corner unit also offers a private balcony for a peaceful outdoor retreat. The well-appointed kitchen boasts functionality and beauty, with custom cabinetry, Kohler fixtures, leathered marble counters and Bosch appliances. Both bathrooms provide a luxurious experience with Kohler fixtures throughout, a large walk-in shower in the primary, and a soaking tub in the en-suite. The home features an in-unit newer Samsung washer and dryer, Honeywell thermostat, and Shade Store solar shades that allow you to create the perfect ambiance at any time of day. The 435 Erie Building offers an impressive array of amenities. Take advantage of the state-of-the-art fitness center, or head to the rooftop terrace for breathtaking views of the city skyline. Enjoy easy access to an abundance of shopping options, as well as a diverse culinary scene. Whether you're commuting to work or exploring the city, getting around is a breeze. For outdoor enthusiasts, nearby parks and recreational areas provide opportunities for leisurely strolls, picnics, and outdoor activities. Immerse yourself in the cultural fabric of Chicago by visiting museums, art galleries, and theaters, all just a stone's throw away. Located in the heart of downtown Chicago, the 435 Erie Building offers a luxurious living experience with an array of amenities in a vibrant neighborhood. Garage parking available for an additional $25K per spot (2 spots available).
Closed
Zillow last checked:
Listing updated:
Bought with:
Linda Lee Tuggle
Berkshire Hathaway HomeServices Chicago
Source: MRED as distributed by MLS GRID,MLS#: 12346176
Price history
| Date | Event | Price |
|---|---|---|
| 6/17/2025 | Sold | $647,500-0.2% |
Source:  MRED as distributed by MLS GRID #12346176 Report a problem MRED as distributed by MLS GRID #12346176 Report a problem | ||
| 5/11/2025 | Contingent | $649,000 |
Source: MRED as distributed by MLS GRID #12346176 Report a problem | ||
| 4/29/2025 | Listed for sale | $649,000+35.2% |
Source: MRED as distributed by MLS GRID #12346176 Report a problem | ||
| 5/22/2023 | Listing removed | -- |
Source: MRED as distributed by MLS GRID #11786921 Report a problem | ||
| 5/19/2023 | Listed for rent | $3,700 |
Source: MRED as distributed by MLS GRID #11786921 Report a problem | ||
| 8/21/2018 | Sold | $480,000 |
Source: MRED as distributed by MLS GRID #09999594 Report a problem | ||
Nearby homes
Get a cash offer in 3 minutes
Find out how much your home could sell for in as little as 3 minutes with a no-obligation cash offer.
Estimated market value
$621,300
