Skip main navigation
Closed
  • $625,000

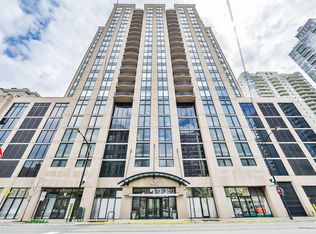
    435 W Erie St APT 1106, Chicago, IL 60654

    2beds
    1,273sqft
    Condominium, Single Family Residence
    Built in 1999
    -- sqft lot
    $-- Zestimate®
    $491/sqft
    $3,976 Estimated rent

    Home value

    Not available

    Estimated sales range

    Not available

    $3,976/mo

    Zestimate® history
    Loading
    Loading...

    Owner options

    List your home for rent

    $3,976/mo

    Rent Zestimate®

    Find your next renter with Zillow Rental Manager. Plus, with online applications, you can quickly screen prospective tenants – for free.

    Learn more

    $3,976/mo

    Rent Zestimate®

    Refinance and save

    $5,337/mo

    Est. payment

    Refinancing to a lower rate could help reduce your monthly payments and save thousands over the life of the loan.

    See today's rates

    $5,337/mo

    Est. payment

    Explore your selling options

    Work with a Zillow partner agent

    Leverage their expertise and Zillow's premium Showcase listings to get your home seen by more buyers.

    Get started

    List with your own agent

    Get your home in front of millions of buyers by listing it on Zillow.

    Learn how to do it

    Sell it yourself

    Take full control of how buyers see your home on Zillow by listing For Sale by Owner (FSBO).

    List your home

    What's special

    Fully updated working fireplaceRoof deckFreshly painted interiorReverse osmosis water systemStunning northeastern viewsOutdoor common spaceAll new appliances
    Welcome to 435 W Erie St - a beautifully renovated 2-bedroom, 2-bath home offering approx. 1,300 square feet of thoughtfully designed living space with stunning northeastern views! This home underwent a comprehensive, high-quality renovation, blending modern functionality with refined, custom finishes throughout. The open-concept living and dining areas are anchored by a striking custom built-in media wall with a fully updated, working fireplace - the perfect focal point for both everyday living and entertaining. Oversized windows flood the space with natural light, while a private balcony provides a peaceful outdoor retreat with city views. The kitchen was completely reimagined in 2020 with custom cabinetry, stone countertops, large-format porcelain flooring, reverse osmosis water system and all new appliances. The layout was redesigned to enhance flow and privacy, including the addition of a transom door separating the guest wing from the main living space. A large laundry room was created with granite counters and custom storage, featuring a commercial-grade Speed Queen stackable washer/dryer. Both bathrooms were fully gutted and rebuilt with new tile, fixtures, and finishes, including a spa-like primary bath and a generous walk-in closet with custom cabinetry. Throughout the home, you'll find custom storage solutions in nearly every closet, updated electrical systems, modern lighting with ceiling fans, new interior doors (including space-saving barn doors), and a walnut-veneered entry door adding warmth and sophistication. Recent updates include a freshly painted interior, newly painted and epoxied balcony floor, and upgraded high-security front door hardware. Thoughtful mechanical improvements - such as in-unit water shut-off isolation valves and a microwave vented directly to the building exhaust - further enhance everyday convenience and peace of mind. Located in a full-service building with a 24-hour door staff, on-site security, fitness center, roof deck, outdoor common space, secure garage parking, bike room, storage, elevator access, and central air, this home offers the perfect balance of luxury, comfort, and practicality. A rare opportunity to own a meticulously renovated condo where no detail was overlooked. You will love where you live!

    Zillow last checked:

    Listing updated:

    Listing courtesy of:

    Frank Capitanini 847-446-9600,

    Compass,

    Gianna Capitanini 847-757-8644,

    Compass

    Bought with:

    Giselle Carmona

    Jameson Sotheby's International Realty

    Source: MRED as distributed by MLS GRID,MLS#: 12571447MLS Logo

    Facts & features

    Interior

    Bedrooms & bathrooms
    • Bedrooms: 2
    • Bathrooms: 2
    • Full bathrooms: 2
    Primary bedroom
    • Features: Flooring (Porcelain Tile), Window Treatments (Blinds), Bathroom (Full, Shower Only)
    • Level: Main
    • Area: 168 Square Feet
    • Dimensions: 12X14
    Bedroom 2
    • Features: Flooring (Porcelain Tile), Window Treatments (Blinds)
    • Level: Main
    • Area: 132 Square Feet
    • Dimensions: 11X12
    Dining room
    • Features: Flooring (Porcelain Tile)
    • Level: Main
    • Area: 90 Square Feet
    • Dimensions: 10X9
    Kitchen
    • Features: Kitchen (Galley, Custom Cabinetry, Granite Counters, Updated Kitchen), Flooring (Porcelain Tile)
    • Level: Main
    • Area: 96 Square Feet
    • Dimensions: 8X12
    Laundry
    • Features: Flooring (Porcelain Tile)
    • Level: Main
    • Area: 64 Square Feet
    • Dimensions: 8X8
    Living room
    • Features: Flooring (Porcelain Tile), Window Treatments (Blinds)
    • Level: Main
    • Area: 204 Square Feet
    • Dimensions: 12X17
    Heating
    • Steam
    Cooling
    • Central Air
    Appliances
    • Included: Microwave, Dishwasher, Refrigerator, Washer, Dryer, Disposal, Oven, Electric Cooktop
    • Laundry: In Unit
    Features
    • Built-in Features, Walk-In Closet(s)
    • Doors: Sliding Doors
    • Basement: None
    • Number of fireplaces: 1
    • Fireplace features: Gas Log, Gas Starter, Living Room
    Interior area
    • Total structure area: 0
    • Total interior livable area: 1,273 sqft

    Property

    Parking
    • Total spaces: 1
    • Parking features: Garage Door Opener, Heated Garage, Yes, Garage Owned, Attached, Garage
    • Attached garage spaces: 1
    • Has uncovered spaces: Yes
    Accessibility
    • Accessibility features: No Disability Access
    Features
    • Exterior features: Balcony
    Details
    • Additional parcels included: 17091270391307
    • Parcel number: 17091270391206
    • Special conditions: None
    • Other equipment: Ceiling Fan(s)

    Construction

    Type & style
    • Home type: Condo
    • Property subtype: Condominium, Single Family Residence
    Materials
    • Glass, Concrete
    Condition
    • New construction: No
    • Year built: 1999
    • Major remodel year: 2020

    Utilities & green energy

    • Sewer: Public Sewer
    • Water: Public

    Community & neighborhood

    Location
    • Region: Chicago

    HOA & financial

    HOA
    • Has HOA: Yes
    • HOA fee: $942 monthly
    • Amenities included: Door Person, Elevator(s), Exercise Room, Storage, Party Room, Sundeck, Receiving Room, Security
    • Services included: Heat, Water, Gas, Insurance, Security, Doorman, Cable TV, Exercise Facilities, Exterior Maintenance, Scavenger, Snow Removal, Internet

    Other

    Other facts
    • Listing terms: Conventional
    • Ownership: Condo

    Price history

    DateEventPrice
    3/25/2026Sold$625,000$491/sqft
    Source: MRED as distributed by MLS GRID #12571447 Report a problem
    2/28/2026Pending sale$625,000$491/sqft
    Source: MRED as distributed by MLS GRID #12571447 Report a problem
    2/22/2026Contingent$625,000$491/sqft
    Source: MRED as distributed by MLS GRID #12571447 Report a problem
    2/19/2026Listed for sale$625,000$491/sqft
    Source: MRED as distributed by MLS GRID #12571447 Report a problem

    Public tax history

    YearProperty taxesTax assessment
    2024-- $44,108 +3.6%
    2023$8,282 +2.9%$42,569
    2022$8,052 +2%$42,569
    2021$7,891 +2.7%$42,569 +13.3%
    2020$7,681 +2.3%$37,583 -7.9%
    2019$7,509 +1.7%$40,805
    2018$7,382 +7.9%$40,805 +16.1%
    2017$6,839 +4.6%$35,147
    2016$6,539 +9.7%$35,147
    2015$5,960 +5.6%$35,147 +6.6%
    2014$5,643 -3.2%$32,984 -4.9%
    2013$5,829 -1.2%$34,677 -1.9%
    2012$5,898 +22.7%$35,365 +11.6%
    2011$4,807 -3.4%$31,681 -10.6%
    2010$4,975 +8.2%$35,422
    2009$4,598 +19.8%$35,422 +5.8%
    2008$3,838 +11.1%$33,468
    2007$3,455 +1.3%$33,468
    2006$3,411 -25%$33,468 +20.3%
    2005$4,548 +1%$27,831
    2004$4,502 +2.2%$27,831
    2003$4,404 +13%$27,831 +28.2%
    2002$3,899 $21,702
    2001-- $21,702

    Find assessor info on the county website

    Neighborhood: River North

    Nearby schools

    GreatSchools rating
    Schools provided by the listing agent
    • Elementary: Ogden Elementary
    • Middle: Ogden Elementary
    • High: Wells Community Academy Senior H
    • District: 299

    Source: MRED as distributed by MLS GRID. This data may not be complete. We recommend contacting the local school district to confirm school assignments for this home.

    Get pre-qualified for a loan
    At Zillow Home Loans, we can pre-qualify you in as little as 5 minutes with no impact to your credit score.

    An equal housing lender. NMLS #10287.