Skip main navigation
Closed
  • $638,000

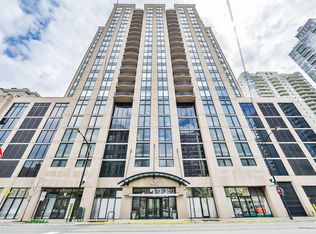
    435 W Erie St APT 1608, Chicago, IL 60654

    2beds
    1,489sqft
    Condominium, Single Family Residence
    Built in 1999
    -- sqft lot
    $657,700 Zestimate®
    $428/sqft
    $4,423 Estimated rent

    Home value

    $657,700

    $625,000 - $691,000

    $4,423/mo

    Zestimate® history
    Loading
    Loading...

    Owner options

    List your home for rent

    $4,423/mo

    Rent Zestimate®

    Find your next renter with Zillow Rental Manager. Plus, with online applications, you can quickly screen prospective tenants – for free.

    Learn more

    $4,423/mo

    Rent Zestimate®

    Refinance and save

    $5,361/mo

    Est. payment

    Refinancing to a lower rate could help reduce your monthly payments and save thousands over the life of the loan.

    See today's rates

    $5,361/mo

    Est. payment

    Explore your selling options

    Work with a Zillow partner agent

    Leverage their expertise and Zillow's premium Showcase listings to get your home seen by more buyers.

    Get started

    List with your own agent

    Get your home in front of millions of buyers by listing it on Zillow.

    Learn how to do it

    Sell it yourself

    Take full control of how buyers see your home on Zillow by listing For Sale by Owner (FSBO).

    List your home

    What's special

    Thoughtful designFitness centerModern luxuryContemporary tasteFitness centersUnique layoutGuest bedrooms
    This is the one you've been waiting for! Welcome home to this exquisite Two-bedroom + Office/Flex Space, Two-bathroom move-in ready home in the coveted residential area of River North. This home offers the perfect blend of modern luxury, thoughtful design and a unique layout with enough square footage for room to grow. The open layout of a huge kitchen, dining area and living room with impeccable views are hard to find. Step into sophistication and comfort with recent updates around every corner that elevate the entire living space. As you enter, you'll immediately notice the luxurious Swedish Kahrs hardwood flooring and the entire home has been freshly painted with contemporary taste. The kitchen has undergone a complete transformation, featuring a newer Kitchen Aid refrigerator, a custom cabinet refresh, stylish new hardware, stunning Quartz countertops, a deep stainless-steel sink, a chef's faucet, and a tasteful backsplash. The kitchen and guest bathroom showcase tiled flooring, providing a fresh and clean feel. Enjoy the luxury of new motorized cellular blinds in the living room, offering both privacy and convenience. The primary and guest bedrooms are adorned with new drapes, adding a touch of elegance. The primary bedroom boasts custom California closets for an organized space, while the guest and entryway closets feature the impeccable design of Closets by Design. The primary bathroom received a recent refresh with new paint, blinds, mirrors, and a cabinet refresh with new hardware, showcasing the latest standards of design and comfort. One storage locker is included. Full amenity building with 24/7 doorman, fitness center, bike storage, on-site maintenance staff & an awesome hospitality room with rooftop sundeck, and gorgeous skyline views! Pet and investor friendly building. Just steps to Chicago CTA trains/bus, riverwalk, dog park, children's park, restaurants, nightlife, shopping, fitness centers (including East Bank Club) and everything River North has to offer! One of the largest Two-car tandem garage parking spots on the quiet 6th floor is available for $60,000.

    Zillow last checked:

    Listing updated:

    Listing courtesy of:

    Christina McNamee 847-567-1080,

    Compass

    Bought with:

    Melissa Siegal

    @properties Christie's International Real Estate

    Source: MRED as distributed by MLS GRID,MLS#: 11951707MLS Logo

    Facts & features

    Interior

    Bedrooms & bathrooms
    • Bedrooms: 2
    • Bathrooms: 2
    • Full bathrooms: 2
    Primary bedroom
    • Features: Flooring (Hardwood), Window Treatments (Blinds), Bathroom (Full)
    • Level: Main
    • Area: 182 Square Feet
    • Dimensions: 14X13
    Bedroom 2
    • Features: Flooring (Hardwood), Window Treatments (Blinds)
    • Level: Main
    • Area: 132 Square Feet
    • Dimensions: 12X11
    Balcony porch lanai
    • Level: Main
    • Area: 120 Square Feet
    • Dimensions: 8X15
    Dining room
    • Features: Window Treatments (Blinds)
    • Level: Main
    • Area: 84 Square Feet
    • Dimensions: 12X7
    Foyer
    • Level: Main
    • Area: 120 Square Feet
    • Dimensions: 8X15
    Kitchen
    • Features: Kitchen (Eating Area-Table Space, Island, SolidSurfaceCounter, Updated Kitchen), Window Treatments (Blinds)
    • Level: Main
    • Area: 168 Square Feet
    • Dimensions: 12X14
    Laundry
    • Level: Main
    • Area: 15 Square Feet
    • Dimensions: 3X5
    Living room
    • Features: Flooring (Hardwood), Window Treatments (Blinds)
    • Level: Main
    • Area: 252 Square Feet
    • Dimensions: 14X18
    Office
    • Features: Flooring (Hardwood)
    • Level: Main
    • Area: 120 Square Feet
    • Dimensions: 10X12
    Walk in closet
    • Features: Flooring (Hardwood)
    • Level: Main
    • Area: 35 Square Feet
    • Dimensions: 7X5
    Heating
    • Forced Air, Indv Controls
    Cooling
    • Central Air
    Appliances
    • Included: Range, Microwave, Dishwasher, Refrigerator, Washer, Dryer, Disposal
    • Laundry: Washer Hookup, In Unit
    Features
    • Storage, Walk-In Closet(s)
    • Flooring: Hardwood
    • Windows: Screens, Drapes
    • Basement: None
    Interior area
    • Total structure area: 0
    • Total interior livable area: 1,489 sqft

    Property

    Parking
    • Total spaces: 2
    • Parking features: Garage Door Opener, Heated Garage, Tandem, Garage, On Site, Deeded, Attached
    • Attached garage spaces: 2
    • Has uncovered spaces: Yes
    Accessibility
    • Accessibility features: No Disability Access
    Features
    • Exterior features: Balcony
    Lot
    • Features: Common Grounds
    Details
    • Additional parcels included: 17091270391432
    • Parcel number: 17091270391471
    • Special conditions: List Broker Must Accompany

    Construction

    Type & style
    • Home type: Condo
    • Property subtype: Condominium, Single Family Residence
    Materials
    • Brick
    Condition
    • New construction: No
    • Year built: 1999

    Utilities & green energy

    • Electric: Circuit Breakers
    • Sewer: Public Sewer
    • Water: Lake Michigan, Public

    Community & neighborhood

    Location
    • Region: Chicago

    HOA & financial

    HOA
    • Has HOA: Yes
    • HOA fee: $874 monthly
    • Amenities included: Bike Room/Bike Trails, Door Person, Elevator(s), Exercise Room, Storage, On Site Manager/Engineer, Sundeck, Receiving Room, Service Elevator(s), Business Center
    • Services included: Heat, Air Conditioning, Water, Insurance, Doorman, Cable TV, Exercise Facilities, Exterior Maintenance, Lawn Care, Scavenger, Snow Removal, Internet

    Other

    Other facts
    • Listing terms: Conventional
    • Ownership: Condo

    Price history

    DateEventPrice
    3/14/2024Sold$638,000+6.3%$428/sqft
    Source: MRED as distributed by MLS GRID #11951707 Report a problem
    2/17/2024Contingent$600,000$403/sqft
    Source: MRED as distributed by MLS GRID #11951707 Report a problem
    1/18/2024Listed for sale$600,000+27.7%$403/sqft
    Source: MRED as distributed by MLS GRID #11951707 Report a problem
    7/29/2014Sold$470,000+4.5%$316/sqft
    Source: MRED as distributed by MLS GRID #08594996 Report a problem
    5/24/2014Pending sale$449,900$302/sqft
    Source: Dream Town Realty #08594996 Report a problem
    4/25/2014Listed for sale$449,900$302/sqft
    Source: Dream Town Realty #08594996 Report a problem

    Public tax history

    YearProperty taxesTax assessment
    2024-- $51,438 +2.8%
    2023$9,854 +2.8%$50,019
    2022$9,585 +2.1%$50,019
    2021$9,389 +3.5%$50,019 +14.1%
    2020$9,073 +2.3%$43,829 -7.9%
    2019$8,872 +1.7%$47,586
    2018$8,721 +7.7%$47,586 +16.1%
    2017$8,097 +5%$40,989
    2016$7,709 +9.7%$40,989
    2015$7,030 -1.5%$40,989 +6.6%
    2014$7,137 +9.2%$38,466 -4.9%
    2013$6,535 -6%$40,441 -1.9%
    2012$6,953 +22.9%$41,243 +11.6%
    2011$5,660 -4.6%$36,946 -10.6%
    2010$5,933 +7.6%$41,308
    2009$5,516 +19%$41,308 +5.8%
    2008$4,636 +9.2%$39,030
    2007$4,245 +5.3%$39,030
    2006$4,030 -5.1%$39,030 +20.3%
    2005$4,248 +1.9%$32,457
    2004$4,169 +4.5%$32,457
    2003$3,991 -5.4%$32,457 +28.2%
    2002$4,219 $25,308
    2001-- $25,308

    Find assessor info on the county website

    Neighborhood: River North

    Nearby schools

    GreatSchools rating
    Schools provided by the listing agent
    • Elementary: Ogden Elementary
    • Middle: Ogden Elementary
    • High: Wells Community Academy Senior H
    • District: 299

    Source: MRED as distributed by MLS GRID. This data may not be complete. We recommend contacting the local school district to confirm school assignments for this home.

    Get a cash offer in 3 minutes
    Find out how much your home could sell for in as little as 3 minutes with a no-obligation cash offer.
    Estimated market value
    $657,700
    Get a cash offer in 3 minutes
    Find out how much your home could sell for in as little as 3 minutes with a no-obligation cash offer.
    Estimated market value
    $657,700