Skip main navigation
Closed
  • $620,000

    435 W Erie St APT 2104, Chicago, IL 60654

    2beds
    --sqft
    Condominium, Single Family Residence
    Built in 1999
    -- sqft lot
    $622,300 Zestimate®
    $--/sqft
    $3,059 Estimated rent

    Home value

    $622,300

    $566,000 - $685,000

    $3,059/mo

    Zestimate® history
    Loading
    Loading...

    Owner options

    List your home for rent

    $3,059/mo

    Rent Zestimate®

    Find your next renter with Zillow Rental Manager. Plus, with online applications, you can quickly screen prospective tenants – for free.

    Learn more

    $3,059/mo

    Rent Zestimate®

    Refinance and save

    $5,395/mo

    Est. payment

    Refinancing to a lower rate could help reduce your monthly payments and save thousands over the life of the loan.

    See today's rates

    $5,395/mo

    Est. payment

    Explore your selling options

    Work with a Zillow partner agent

    Leverage their expertise and Zillow's premium Showcase listings to get your home seen by more buyers.

    Get started

    List with your own agent

    Get your home in front of millions of buyers by listing it on Zillow.

    Learn how to do it

    Sell it yourself

    Take full control of how buyers see your home on Zillow by listing For Sale by Owner (FSBO).

    List your home

    What's special

    Designer lightingStained wood floorsThoughtfully selected hardware throughoutCrown moldingBeautifully reimagined kitchenNew cabinetry and hardwareHardwood floors throughout
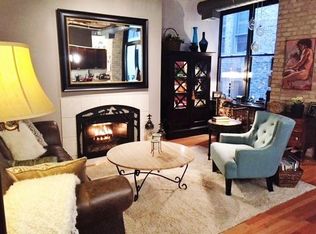
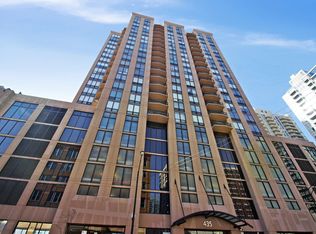
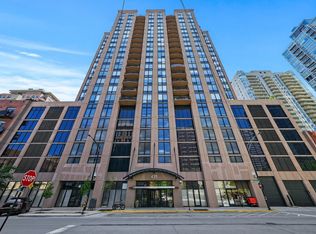
    Elevated living awaits in this stunning, fully renovated 2-bedroom, 2-bath residence showcasing breathtaking, wide-open lake and city views from your private balcony. Thoughtfully redesigned with numerous high-end upgrades, this condo seamlessly blends modern luxury with timeless sophistication. The expansive living space is anchored by a custom built-in wall unit with integrated TV cabinet, shelving, and storage, complemented by hardwood floors throughout, crown molding, a gas fireplace with updated hearth, and designer lighting. A stylish built-in dining banquette creates the perfect space for everyday living and entertaining, while a sliding barn door with upgraded track and hardware adds architectural interest. The beautifully reimagined kitchen is outfitted with polished quartz slab countertops and backsplash, new cabinetry and hardware, and a premium appliance package including a Bosch induction cooktop, stainless steel single wall oven, stainless steel speed oven, dishwasher, microwave, and a sleek sink with touch faucet-designed for both functionality and style. The spacious primary suite features a massive walk-in closet plus an additional cedar walk-in closet, offering exceptional storage. The spa-inspired primary bath boasts new cabinetry, quartz vanity countertop, updated flooring, designer mirror, wall sconces, and refined finishes throughout. The guest bath has also been completely updated with new cabinetry, quartz vanity, flooring, tile shower surround, modern lighting, and mirror. Additional upgrades include a new GE 27" stacked washer and dryer, new window treatments, stained wood floors, and thoughtfully selected hardware throughout. Located in a premier full-amenity, pet friendly building featuring 24-hour door staff, an incredible rooftop deck with panoramic 360-degree city views, fitness center, and party room-this exceptional home offers luxury living at its finest. One garage parking spot is included in the price, with one additional parking spot available to purchase for $35K. Rarely available and truly move-in ready-this one won't last long!

    Zillow last checked:

    Listing updated:

    Listing courtesy of:

    Marlene Rubenstein, ABR,ABRM,SRES 847-565-6666,

    Baird & Warner,

    Dena Fox,

    Baird & Warner

    Bought with:

    John Preston

    Horvath & Tremblay IL, LLC

    Source: MRED as distributed by MLS GRID,MLS#: 12575092MLS Logo

    Facts & features

    Interior

    Bedrooms & bathrooms
    • Bedrooms: 2
    • Bathrooms: 2
    • Full bathrooms: 2
    Primary bedroom
    • Features: Flooring (Hardwood), Bathroom (Full)
    • Level: Main
    • Area: 168 Square Feet
    • Dimensions: 14X12
    Bedroom 2
    • Features: Flooring (Hardwood)
    • Level: Main
    • Area: 132 Square Feet
    • Dimensions: 12X11
    Balcony porch lanai
    • Level: Main
    • Area: 91 Square Feet
    • Dimensions: 13X7
    Dining room
    • Features: Flooring (Hardwood)
    • Level: Main
    • Area: 90 Square Feet
    • Dimensions: 10X9
    Kitchen
    • Features: Kitchen (Eating Area-Breakfast Bar), Flooring (Hardwood)
    • Level: Main
    • Area: 126 Square Feet
    • Dimensions: 14X9
    Living room
    • Features: Flooring (Hardwood)
    • Level: Main
    • Area: 238 Square Feet
    • Dimensions: 17X14
    Heating
    • Natural Gas
    Cooling
    • Central Air
    Appliances
    • Included: Microwave, Dishwasher, Refrigerator, Washer, Dryer, Disposal, Stainless Steel Appliance(s), Cooktop, Oven
    • Laundry: Washer Hookup
    Features
    • Flooring: Hardwood
    • Windows: Skylight(s)
    • Basement: None
    • Number of fireplaces: 1
    • Fireplace features: Living Room
    Interior area
    • Total structure area: 0

    Property

    Parking
    • Total spaces: 1
    • Parking features: Yes, Attached, Garage
    • Attached garage spaces: 1
    Accessibility
    • Accessibility features: No Disability Access
    Details
    • Additional parcels included: 17091270391293
    • Parcel number: 17091270391505
    • Special conditions: List Broker Must Accompany

    Construction

    Type & style
    • Home type: Condo
    • Property subtype: Condominium, Single Family Residence
    Materials
    • Brick
    Condition
    • New construction: No
    • Year built: 1999

    Utilities & green energy

    • Electric: Circuit Breakers
    • Sewer: Public Sewer
    • Water: Public

    Community & neighborhood

    Location
    • Region: Chicago

    HOA & financial

    HOA
    • Has HOA: Yes
    • HOA fee: $1,035 monthly
    • Amenities included: Bike Room/Bike Trails, Door Person, Elevator in Residence, Exercise Room, Storage, On Site Manager/Engineer, Party Room, Sundeck
    • Services included: Heat, Air Conditioning, Water, Gas, Parking, Insurance, Security, Doorman, Cable TV, Exercise Facilities, Exterior Maintenance, Lawn Care, Scavenger

    Other

    Other facts
    • Listing terms: Conventional
    • Ownership: Condo

    Price history

    DateEventPrice
    6/1/2026Sold$620,000-1.6%
    Source: MRED as distributed by MLS GRID #12575092 Report a problem
    5/20/2026Listing removed$629,999
    Source: MRED as distributed by MLS GRID #12575092 Report a problem
    3/21/2026Contingent$629,999
    Source: MRED as distributed by MLS GRID #12575092 Report a problem
    3/10/2026Listed for sale$629,999+26%
    Source: MRED as distributed by MLS GRID #12575092 Report a problem
    10/25/2018Sold$500,000+12.1%
    Source: MRED as distributed by MLS GRID #10060287 Report a problem
    12/23/2009Sold$446,000+28.3%
    Source: @Properties sold #07284206_60654 Report a problem
    11/18/1999Sold$347,500
    Source: Public Record Report a problem

    Public tax history

    YearProperty taxesTax assessment
    2024-- $49,134 +2.6%
    2023$10,104 +2.6%$47,889
    2022$9,850 +2.3%$47,889
    2021$9,630 +3.3%$47,889 +14.4%
    2020$9,326 +2.1%$41,866 -7.9%
    2019$9,132 +10%$45,455
    2018$8,300 +7.8%$45,455 +16.1%
    2017$7,702 +4.9%$39,152
    2016$7,342 +9.7%$39,152
    2015$6,694 +5.6%$39,152 +6.6%
    2014$6,341 -3.2%$36,743 -4.9%
    2013$6,547 -1.1%$38,629 -1.9%
    2012$6,622 +22.8%$39,395 +11.6%
    2011$5,391 -4.3%$35,291 -10.6%
    2010$5,632 +7.7%$39,458
    2009$5,227 +10.6%$39,458 +5.8%
    2008$4,725 -10.8%$37,282
    2007$5,295 -1.1%$37,282
    2006$5,352 +5.6%$37,282 +20.3%
    2005$5,066 +1%$31,003
    2004$5,015 +2.2%$31,003
    2003$4,906 +13%$31,003 +28.2%
    2002$4,343 $24,175
    2001-- $24,175

    Find assessor info on the county website

    Neighborhood: River North

    Nearby schools

    GreatSchools rating
    Schools provided by the listing agent
    • District: 299

    Source: MRED as distributed by MLS GRID. This data may not be complete. We recommend contacting the local school district to confirm school assignments for this home.

    Get a cash offer in 3 minutes
    Find out how much your home could sell for in as little as 3 minutes with a no-obligation cash offer.
    Estimated market value
    $622,300
    Get a cash offer in 3 minutes
    Find out how much your home could sell for in as little as 3 minutes with a no-obligation cash offer.
    Estimated market value
    $622,300