Skip main navigation
Off market
  • $663,800

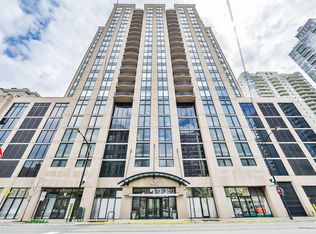
    435 W Erie St APT 2108, Chicago, IL 60654

    2beds
    1,550sqft
    Apartment
    Built in ----
    -- sqft lot
    $663,800 Zestimate®
    $428/sqft
    $4,443 Estimated rent

    Home value

    $663,800

    $617,000 - $717,000

    $4,443/mo

    Zestimate® history
    Loading
    Loading...

    Owner options

    List your home for rent

    $4,443/mo

    Rent Zestimate®

    Find your next renter with Zillow Rental Manager. Plus, with online applications, you can quickly screen prospective tenants – for free.

    Learn more

    $4,443/mo

    Rent Zestimate®

    Refinance and save

    $4,668/mo

    Est. payment

    Refinancing to a lower rate could help reduce your monthly payments and save thousands over the life of the loan.

    See today's rates

    $4,668/mo

    Est. payment

    Explore your selling options

    Work with a Zillow partner agent

    Leverage their expertise and Zillow's premium Showcase listings to get your home seen by more buyers.

    Get started

    List with your own agent

    Get your home in front of millions of buyers by listing it on Zillow.

    Learn how to do it

    Sell it yourself

    Take full control of how buyers see your home on Zillow by listing For Sale by Owner (FSBO).

    List your home

    What's special

    Gas fireplaceModern updatesTimeless herringbone tile backsplashOversized primary suiteBreathtaking skyline viewsAbundant storageQuartz countertops

    Rare opportunity to lease a meticulously maintained owner-occupied condo in one of River North's premier full-amenity buildings. This spacious 2-bedroom, 2.5-bath corner residence offers an exceptional combination of modern updates, abundant storage, breathtaking skyline views, and an unbeatable location. The home underwent extensive updates in 2022, including a complete kitchen renovation with custom white shaker cabinetry, quartz countertops, all-new stainless steel appliances, black hardware, and a timeless herringbone tile backsplash. The hardwood floors were professionally restained in 2022, and designer light fixtures were updated throughout in 2020, creating a warm, modern aesthetic. The open-concept living and dining area is flooded with natural light from floor-to-ceiling windows and features a gas fireplace, spacious dining area, and seamless access to a private balcony with panoramic city views perfect for relaxing or entertaining. The oversized primary suite includes a custom walk-in closet with extensive built-in organization and convenient in-unit laundry. The second bedroom offers generous closet space and its own adjacent full bathroom, making it ideal for guests, roommates, or a home office. One of the home's standout features is its exceptional amount of storage, including custom closet systems, multiple storage closets, pantry space, and built-in organization rarely found in River North condos. Home Features 2 Bedrooms | 2.5 Bathrooms Corner unit with abundant natural light Complete kitchen remodel (2022) All new stainless steel kitchen appliances (2022) Quartz countertops Custom white shaker cabinetry Herringbone tile backsplash Hardwood floors professionally restained (2022) Updated designer light fixtures (2020) Floor-to-ceiling windows Gas fireplace Private balcony with skyline views Spacious primary suite with custom walk-in closet In-unit washer & dryer Exceptional storage throughout Two tandem heated garage parking spaces included Rent Includes Water Gas Xfinity high-speed internet and cable (includes one cable box) HVAC maintenance and seasonal filter replacements Two heated garage parking spaces Tenant is responsible for electric. Building Amenities Full-service door staff Fitness center Rooftop deck with city views Package receiving room Bike storage Additional storage locker Secure elevator building Guest parking available Located just steps from River North's best restaurants, coffee shops, grocery stores, parks, the Chicago Riverwalk, and public transportation, this home offers the perfect blend of luxury, convenience, and comfort. Maximum two pets permitted. Non-smoking unit. Monthly Rent: $5,200 due on the 1st of each month. Lease Term: 12 months. Security Deposit: One month's rent due at lease signing. Included Utilities: Water, gas, Xfinity internet, and two Xfinity cable box are included in the monthly rent. Tenant-Paid Utilities: Tenant is responsible for electricity and any additional cable boxes, internet upgrades, premium channels, streaming services, or other utilities not specifically included. Parking: Two tandem garage parking spaces are included in the monthly rent. Smoking: Smoking and vaping are strictly prohibited inside the unit and in all indoor common areas. Pets: Maximum of two (2) pets permitted with landlord approval. Tenant is responsible for any damage caused by pets. Occupancy: The unit may be occupied only by tenants approved by the landlord and listed on the lease. Renters Insurance: Tenant must maintain renters insurance throughout the lease term and provide proof of coverage prior to move-in. Move-In/Move-Out: Tenant must comply with all Erie Centre Condominium Association move-in and move-out procedures, scheduling requirements, and applicable fees or deposits. HOA Rules: Tenant agrees to comply with all Erie Centre Condominium Association rules, regulations, and bylaws. Any fines or charges resulting from tenant violations will be the tenant's responsibility. Maintenance: Building will provide and replace HVAC filters as needed. Tenant is responsible for replacing light bulbs and smoke detector batteries during the lease term and for promptly reporting any maintenance issues or needed repairs. Late Rent: Rent not received by the due date is subject to late fees as permitted by Illinois law and as outlined in the lease.

    This property is off market, which means it's not currently listed for sale or rent on Zillow. This may be different from what's available on other websites or public sources.

    Zillow last checked:

    Listing updated:

    Source: Zillow Rentals

    Facts & features

    Interior

    Bedrooms & bathrooms
    • Bedrooms: 2
    • Bathrooms: 3
    • Full bathrooms: 2
    • 1/2 bathrooms: 1
    Cooling
    • Central Air
    Appliances
    • Included: Dishwasher, Dryer, Freezer, Microwave, Oven, Refrigerator, Washer
    • Laundry: In Unit
    Features
    • Storage, Walk In Closet
    • Flooring: Carpet, Hardwood
    Interior area
    • Total interior livable area: 1,550 sqft

    Property

    Parking
    • Parking features: Attached
    • Has attached garage: Yes
    • Details: Contact manager
    Features
    • Exterior features: Bicycle storage, Cable included in rent, Electricity not included in rent, Fitness Room, Gas included in rent, Hospitality Room, Internet included in rent, Walk In Closet, Water included in rent
    Details
    • Parcel number: 17091270391509

    Construction

    Type & style
    • Home type: Apartment
    • Property subtype: Apartment

    Utilities & green energy

    • Utilities for property: Cable, Gas, Internet, Water

    Community & neighborhood

    Location
    • Region: Chicago

    Other

    Other facts
    • Available date: 09/01/2026

    Price history

    DateEventPrice
    7/15/2026Listing removed$5,200$3/sqft
    Source: Zillow Rentals Report a problem
    7/7/2026Price change$5,200-5.5%$3/sqft
    Source: Zillow Rentals Report a problem
    7/1/2026Listed for rent$5,500$4/sqft
    Source: Zillow Rentals Report a problem
    1/12/2018Sold$595,000+3.5%$384/sqft
    Source: MRED as distributed by MLS GRID #09769727 Report a problem
    9/30/2017Pending sale$575,000$371/sqft
    Source: Chicago - Lincoln Park #09761438 Report a problem
    9/26/2017Price change$575,000-8%$371/sqft
    Source: Chicago - Lincoln Park #09761438 Report a problem
    9/13/2017Listed for sale$625,000+31%$403/sqft
    Source: Keller Williams Chicago-Lincoln Park #09749818 Report a problem
    11/28/2012Sold$477,000+6.2%$308/sqft
    Source: MRED as distributed by MLS GRID #08154845 Report a problem
    9/22/2012Pending sale$449,000$290/sqft
    Source: Prudential Rubloff #08154845 Report a problem
    9/9/2012Listed for sale$449,000-1.4%$290/sqft
    Source: Prudential Rubloff #08154845 Report a problem
    11/17/2009Sold$455,500+3.8%$294/sqft
    Source: Agent Provided Report a problem
    1/27/2004Sold$439,000$283/sqft
    Source: Public Record Report a problem

    Public tax history

    YearProperty taxesTax assessment
    2024-- $54,997 +3.4%
    2023$10,527 +2.8%$53,209
    2022$10,241 +2.1%$53,209
    2021$10,030 +2.9%$53,209 +13.5%
    2020$9,749 -4.6%$46,863 -7.9%
    2019$10,223 +9.1%$50,881
    2018$9,372 +7.6%$50,881 +16.1%
    2017$8,708 +5.2%$43,826
    2016$8,278 +9.6%$43,826
    2015$7,550 -1.1%$43,826 +6.6%
    2014$7,631 -3%$41,128 -4.9%
    2013$7,864 +5.3%$43,239 -1.9%
    2012$7,465 +16.6%$44,097 +11.6%
    2011$6,401 -10.9%$39,503 -10.6%
    2010$7,187 +4.4%$44,167
    2009$6,887 +15%$44,167 +5.8%
    2008$5,986 +1%$41,731
    2007$5,927 -1.1%$41,731
    2006$5,991 +5.6%$41,731 +20.3%
    2005$5,671 +1%$34,703
    2004$5,613 +2.2%$34,703
    2003$5,491 +13%$34,703 +28.2%
    2002$4,862 $27,060
    2001-- $27,060

    Find assessor info on the county website

    Neighborhood: River North

    Nearby schools

    GreatSchools rating
    Get a cash offer in 3 minutes
    Find out how much your home could sell for in as little as 3 minutes with a no-obligation cash offer.
    Estimated market value
    $663,800
    Get a cash offer in 3 minutes
    Find out how much your home could sell for in as little as 3 minutes with a no-obligation cash offer.
    Estimated market value
    $663,800