Skip main navigation
Contingent
  • $375,000

    435 W Erie St APT 2204, Chicago, IL 60654

    1beds
    --sqft
    : 
    Loading
    Get pre-qualified
    Condominium, Single Family Residence
    Built in 1999
    -- sqft lot
    $376,300 Zestimate®
    $--/sqft
    $884/mo HOA

    What's special

    Generously sized bedroomExcellent natural lightBright open floor planCustom backsplashBreakfast barRooftop deckWalk-in closet
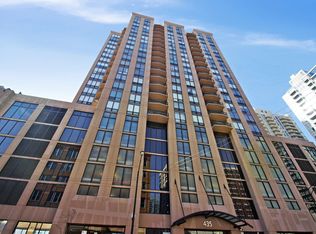
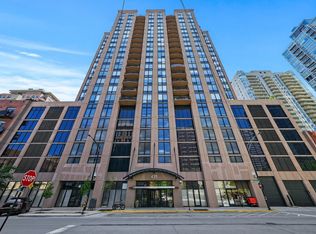
    Penthouse 1-bedroom with an incredible, massive (and super rare!) private terrace in a highly desirable River North full-amenity building. This bright, open floor plan features a spacious kitchen with granite countertops, breakfast bar, and custom backsplash, flowing seamlessly into the living area. The generously sized bedroom offers excellent natural light, a walk-in closet, and in-unit washer/dryer. What truly sets this home apart is the outdoor space-an expansive terrace that feels like an extension of the living area and offers a level of privacy and usability that's hard to find in River North. This well-maintained building is a favorite for its strong management and amenities that enhance daily living, including a chic lobby, 24-hour door staff, fitness center, party room, rooftop deck, and elevator access. Prime River North location just steps from CTA, Starbucks, Dog Park, shopping, and some of Chicago's best restaurants and nightlife. 1 garage parking space included in price as well as 2 storage units. Property being sold As-Is.
    44 days
    |
    74
    |
    0
    |

    Zillow last checked:

    Listing updated:

    Listed by:

    Michele Gubser 312-618-4146,

    Compass

    Source: MRED as distributed by MLS GRID,MLS#: 12662609MLS Logo

      Facts & features

      Interior

      Bedrooms & bathrooms
      • Bedrooms: 1
      • Bathrooms: 1
      • Full bathrooms: 1
      Rooms
      • Room types: Terrace
      Primary bedroom
      • Features: Bathroom (Full)
      • Level: Main
      • Area: 182 Square Feet
      • Dimensions: 14X13
      Dining room
      • Level: Main
      • Dimensions: COMBO
      Kitchen
      • Level: Main
      • Area: 96 Square Feet
      • Dimensions: 12X8
      Laundry
      • Level: Main
      • Area: 9 Square Feet
      • Dimensions: 3X3
      Living room
      • Level: Main
      • Area: 221 Square Feet
      • Dimensions: 17X13
      Other
      • Level: Main
      • Area: 195 Square Feet
      • Dimensions: 15X13
      Heating
      • Natural Gas
      Cooling
      • Central Air
      Appliances
      • Included: Range, Microwave, Dishwasher, Refrigerator, Washer, Dryer, Disposal
      • Laundry: In Unit
      Features
      • Basement: None
      Interior area
      • Total structure area: 0

      Property

      Parking
      • Total spaces: 1
      • Parking features: Yes, Garage Owned, Attached, Garage
      • Attached garage spaces: 1
      Accessibility
      • Accessibility features: No Disability Access
      Details
      • Additional parcels included: 17091270391357
      • Parcel number: 17091270391513
      • Special conditions: List Broker Must Accompany

      Construction

      Type & style
      • Home type: Condo
      • Property subtype: Condominium, Single Family Residence
      Materials
      • Brick
      Condition
      • New construction: No
      • Year built: 1999

      Utilities & green energy

      • Sewer: Public Sewer
      • Water: Lake Michigan, Public

      Community & HOA

      HOA
      • Has HOA: Yes
      • Amenities included: Door Person, Elevator in Residence, Exercise Room, On Site Manager/Engineer, Party Room, Sundeck, Service Elevator(s)
      • Services included: Heat, Water, Insurance, Doorman, Cable TV, Exercise Facilities, Exterior Maintenance, Scavenger, Snow Removal, Internet
      • HOA fee: $884 monthly
      Location
      • Region: Chicago

      Financial & listing details

      • Tax assessed value: $379,710
      • Annual tax amount: $8,403
      • Date on market: 5/30/2026
      • Ownership: Condo

        Estimated market value

        $376,300

        $357,000 - $395,000

        $2,478/mo

        Price history

        DateEventPrice
        6/9/2026Contingent$375,000
        Source: MRED as distributed by MLS GRID #12662609 Report a problem
        5/30/2026Listed for sale$375,000
        Source: MRED as distributed by MLS GRID #12662609 Report a problem
        4/30/2026Listing removed$375,000
        Source: MRED as distributed by MLS GRID #12629389 Report a problem
        4/25/2026Listed for sale$375,000
        Source: MRED as distributed by MLS GRID #12629389 Report a problem
        4/18/2026Contingent$375,000
        Source: MRED as distributed by MLS GRID #12620316 Report a problem
        4/15/2026Listed for sale$375,000
        Source: MRED as distributed by MLS GRID #12620316 Report a problem
        4/15/2026Listing removed$375,000
        Source: MRED as distributed by MLS GRID #12600863 Report a problem
        3/29/2026Contingent$375,000
        Source: MRED as distributed by MLS GRID #12600863 Report a problem
        3/24/2026Listed for sale$375,000-2.6%
        Source: MRED as distributed by MLS GRID #12600863 Report a problem
        3/24/2026Listing removed$385,000
        Source: MRED as distributed by MLS GRID #12578681 Report a problem
        2/27/2026Listed for sale$385,000+32.8%
        Source: MRED as distributed by MLS GRID #12578681 Report a problem
        12/18/2025Listing removed$2,500
        Source: MRED as distributed by MLS GRID #12532271 Report a problem
        12/12/2025Listed for rent$2,500+8.7%
        Source: MRED as distributed by MLS GRID #12532271 Report a problem
        7/27/2019Listing removed$2,300
        Source: Vesta Preferred LLC #10456581 Report a problem
        7/20/2019Listed for rent$2,300
        Source: Vesta Preferred LLC #10456581 Report a problem
        6/24/2011Sold$290,000+5.5%
        Source: MRED as distributed by MLS GRID #07789483 Report a problem
        4/27/2011Listed for sale$275,000
        Source: @properties #07789483 Report a problem

        Public tax history

        YearProperty taxesTax assessment
        2024-- $37,971 +1.9%
        2023$7,859 +2.6%$37,249
        2022$7,661 +2.3%$37,249
        2021$7,490 +3.9%$37,249 +15.1%
        2020$7,208 +2.1%$32,355 -7.9%
        2019$7,058 +1.7%$35,129
        2018$6,939 +6.5%$35,129 +16.1%
        2017$6,513 +7.5%$30,257
        2016$6,060 +9.3%$30,257
        2015$5,544 +5.2%$30,257 +6.6%
        2014$5,268 -3%$28,395 -4.9%
        2013$5,429 -0.6%$29,852 -1.9%
        2012$5,463 +23.6%$30,444 +11.6%
        2011$4,419 -10.9%$27,273 -10.6%
        2010$4,962 +4.4%$30,493
        2009$4,755 +15%$30,493 +5.8%
        2008$4,133 +1%$28,812
        2007$4,092 -1.1%$28,812
        2006$4,136 +5.6%$28,812 +20.3%
        2005$3,915 +1%$23,960
        2004$3,876 +2.2%$23,960
        2003$3,791 +13%$23,960 +28.2%
        2002$3,357 $18,683
        2001-- $18,683
        Find assessor info on the county website

        Monthly payment

        Est. payment

        Payment breakdown

        Explore the cost of this home by adjusting the details. Changes won't be saved.
        All calculations are estimates and provided by Zillow, Inc. for informational purposes only. Actual amounts may vary.
        HOA fees may include property taxes on listings classified as Co-Ops. Contact the listing agent and/or owner for fee details.
        Mortgage interest rates are dependent on a number of factors, including credit score, down payment, and repayment length. Interest rate data provided by Zillow Group Marketplace, Inc. as of 1/1/1970 from various mortgage lenders with which we have lead or other similar arrangements; the Estimated Payment is an average of those rates.
        See how much you could borrow to make a competitive offer.

        Climate risks

        Neighborhood: River North

        Getting around

        96 / 100
        Walker's Paradise
        98 / 100
        Rider's Paradise
        87 / 100
        Very Bikeable

        Nearby schools

        GreatSchools rating
        Schools provided by the listing agent
        • Elementary: Ogden Elementary
        • Middle: Ogden Elementary
        • High: Wells Community Academy Senior H
        • District: 299

        Source: MRED as distributed by MLS GRID. This data may not be complete. We recommend contacting the local school district to confirm school assignments for this home.

        A local agent can set up tours, give advice and negotiate with sellers.

        A local lender can help you make sure your offer is ready when you are.

        Browse local experts

        Similar homes