Skip main navigation
Closed
  • $475,000

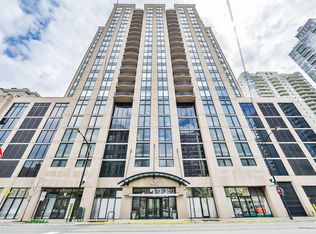
    435 W Erie St APT 901, Chicago, IL 60654

    2beds
    --sqft
    Condominium, Single Family Residence
    Built in 1998
    -- sqft lot
    $533,200 Zestimate®
    $--/sqft
    $2,992 Estimated rent

    Home value

    $533,200

    $475,000 - $597,000

    $2,992/mo

    Zestimate® history
    Loading
    Loading...

    Owner options

    List your home for rent

    $2,992/mo

    Rent Zestimate®

    Find your next renter with Zillow Rental Manager. Plus, with online applications, you can quickly screen prospective tenants – for free.

    Learn more

    $2,992/mo

    Rent Zestimate®

    Refinance and save

    $4,202/mo

    Est. payment

    Refinancing to a lower rate could help reduce your monthly payments and save thousands over the life of the loan.

    See today's rates

    $4,202/mo

    Est. payment

    Explore your selling options

    Work with a Zillow partner agent

    Leverage their expertise and Zillow's premium Showcase listings to get your home seen by more buyers.

    Get started

    List with your own agent

    Get your home in front of millions of buyers by listing it on Zillow.

    Learn how to do it

    Sell it yourself

    Take full control of how buyers see your home on Zillow by listing For Sale by Owner (FSBO).

    List your home

    What's special

    Spectacular oversized SE corner 2 bed 2.5 bath in the heart of River North! Step through the foyer into this expansive open concept living space w/ floor-to-ceiling windows flooded with light, panoramic city views, & a large east facing balcony. The kitchen was designed shaker 42" contemporary cabinetry, newer ss refrigerator, & breakfast bar. Large Primary suite w/ walk-in closet, blackout shades, and spa-like en-suite bathroom w/ a double vanity, & soaking tub/shower combo. Generous 2nd bedroom w/ space for dual work from home environment/guest bedroom and en-suite bath w/ walk-in shower. Only unit in tier w/ an additional 1/2 bathroom off the living space. Other features and improvements include wood flooring throughout & NEW Walnut hardwood flooring within the living space/ 2nd bedroom, split bedrooms, & an abundance of storage. Full amenity building with 24 hour door staff, sundeck, exercise room, party room, & business center. Wonderful River North location steps from brown line, Montgomery Ward Park, restaurants, bars, and easy access to the highway! 1 prime garage parking space available for additional 30K. Must see!

    Zillow last checked:

    Listing updated:

    Listing courtesy of:

    Alex Entratter 847-644-7958,

    @properties Christie's International Real Estate

    Bought with:

    Alexandre Stoykov

    Compass

    Source: MRED as distributed by MLS GRID,MLS#: 11965907MLS Logo

    Facts & features

    Interior

    Bedrooms & bathrooms
    • Bedrooms: 2
    • Bathrooms: 3
    • Full bathrooms: 2
    • 1/2 bathrooms: 1
    Primary bedroom
    • Features: Flooring (Hardwood), Window Treatments (Blinds), Bathroom (Full, Double Sink)
    • Level: Main
    • Area: 182 Square Feet
    • Dimensions: 14X13
    Bedroom 2
    • Features: Flooring (Hardwood), Window Treatments (Blinds)
    • Level: Main
    • Area: 140 Square Feet
    • Dimensions: 10X14
    Dining room
    • Features: Flooring (Hardwood), Window Treatments (Blinds)
    • Level: Main
    • Area: 154 Square Feet
    • Dimensions: 14X11
    Kitchen
    • Features: Flooring (Ceramic Tile)
    • Level: Main
    • Area: 80 Square Feet
    • Dimensions: 10X8
    Living room
    • Features: Flooring (Hardwood), Window Treatments (Blinds)
    • Level: Main
    • Area: 238 Square Feet
    • Dimensions: 17X14
    Heating
    • Zoned
    Cooling
    • Central Air, Zoned
    Appliances
    • Included: Range, Microwave, Dishwasher, Refrigerator, Washer, Dryer, Disposal
    • Laundry: Washer Hookup, In Unit
    Features
    • Elevator, Storage
    • Flooring: Hardwood
    • Basement: None
    Interior area
    • Total structure area: 0

    Property

    Parking
    • Total spaces: 1
    • Parking features: Garage Door Opener, Heated Garage, On Site, Deeded, Attached, Garage
    • Attached garage spaces: 1
    • Has uncovered spaces: Yes
    Accessibility
    • Accessibility features: No Disability Access
    Features
    • Exterior features: Balcony
    Details
    • Additional parcels included: 17091270391340
    • Parcel number: 17091270391185
    • Special conditions: List Broker Must Accompany

    Construction

    Type & style
    • Home type: Condo
    • Property subtype: Condominium, Single Family Residence
    Materials
    • Glass, Concrete
    Condition
    • New construction: No
    • Year built: 1998

    Utilities & green energy

    • Sewer: Public Sewer
    • Water: Lake Michigan

    Community & neighborhood

    Location
    • Region: Chicago

    HOA & financial

    HOA
    • Has HOA: Yes
    • HOA fee: $849 monthly
    • Services included: Heat, Air Conditioning, Water, Gas, Parking, Insurance, Doorman, Cable TV, Exercise Facilities, Exterior Maintenance, Scavenger, Snow Removal

    Other

    Other facts
    • Listing terms: Conventional
    • Ownership: Condo

    Price history

    DateEventPrice
    3/11/2024Sold$475,000-2.1%
    Source: MRED as distributed by MLS GRID #11965907 Report a problem
    3/5/2024Pending sale$485,000
    Source: MRED as distributed by MLS GRID #11965907 Report a problem
    2/12/2024Contingent$485,000
    Source: MRED as distributed by MLS GRID #11965907 Report a problem
    2/12/2024Listing removed--
    Source: MRED as distributed by MLS GRID #11911957 Report a problem
    1/3/2024Price change$485,000-2%
    Source: MRED as distributed by MLS GRID #11954765 Report a problem
    10/23/2023Listed for rent$3,500
    Source: MRED as distributed by MLS GRID #11911957 Report a problem
    9/25/2023Price change$495,000-1%
    Source: MRED as distributed by MLS GRID #11893241 Report a problem
    8/15/2023Price change$500,000-4.8%
    Source: MRED as distributed by MLS GRID #11861101 Report a problem
    7/31/2023Listed for sale$525,000+19.3%
    Source: MRED as distributed by MLS GRID #11847173 Report a problem
    8/8/2014Sold$440,000+2.6%
    Source: MRED as distributed by MLS GRID #08653145 Report a problem
    6/24/2014Listed for sale$429,000
    Source: @properties #08653145 Report a problem

    Public tax history

    YearProperty taxesTax assessment
    2024-- $3,855 +285.9%
    2023$211 +2.6%$999
    2022$205 +2.3%$999
    2021$201 -72.5%$999 -69.6%
    2020$732 +2.1%$3,285 -7.9%
    2019$717 +1.7%$3,567
    2018$705 +6.5%$3,567 +16.1%
    2017$661 +7.5%$3,072
    2016$615 +9.3%$3,072
    2015$563 +5.3%$3,072 +6.6%
    2014$535 -3%$2,882 -4.9%
    2013$551 -0.6%$3,030 -1.9%
    2012$554 +23.6%$3,090 +11.6%
    2011$449 -10.9%$2,768 -10.6%
    2010$504 +4.4%$3,095
    2009$483 +15%$3,095 +5.8%
    2008$420 +1%$2,925
    2007$415 -1.1%$2,925
    2006$420 +5.7%$2,925 +20.3%
    2005$397 +1%$2,432
    2004$393 +2.2%$2,432
    2003$385 +13%$2,432 +28.3%
    2002$341 $1,896
    2001-- $1,896

    Find assessor info on the county website

    Neighborhood: River North

    Nearby schools

    GreatSchools rating
    Schools provided by the listing agent
    • District: 299

    Source: MRED as distributed by MLS GRID. This data may not be complete. We recommend contacting the local school district to confirm school assignments for this home.

    Get a cash offer in 3 minutes
    Find out how much your home could sell for in as little as 3 minutes with a no-obligation cash offer.
    Estimated market value
    $533,200
    Get a cash offer in 3 minutes
    Find out how much your home could sell for in as little as 3 minutes with a no-obligation cash offer.
    Estimated market value
    $533,200