Nestled in a serene cul-de-sac & backing onto the picturesque Highline Canal, this beautifully updated two-story home perfectly combines comfort, style, & convenience. With a spacious insulated & dry-walled two-car garage, you'll have plenty of room for vehicles & storage. The HOA takes care of the exterior landscaping, ensuring the common areas remain pristine, while you enjoy the privacy of your fenced-in yard. As you enter, you’re welcomed into a bright & airy great room, where a striking wall of windows fills the space with natural light. The elegant stone surround wood burning fireplace serves as a focal point, complemented by stunning hardwood floors that create a warm & inviting atmosphere. The heart of the home is the remodeled kitchen, featuring elegant granite countertops & soft-close cabinets that blend functionality with modern design. Fully equipped with newer stainless steel appliances, making meal prep a delight. Convenience is key with a main floor bathroom & bedroom, ideal as a main floor primary or as a cozy office space. Upstairs, discover two additional spacious bedrooms & a full bath. Just off the kitchen, step outside to your oversized composite deck, adorned with elegant rod iron railings. This outdoor space is perfect for entertaining or simply enjoying a peaceful morning coffee surrounded by nature. The unfinished basement presents a fantastic opportunity—a blank canvas awaiting your personal touch to transform it into your dream space. Ideally situated just minutes from downtown Littleton, where a vibrant mix of activities, boutique shopping, & delightful dining options await. Littleton Hospital just around the corner, all your everyday needs are conveniently within reach. Don’t miss out on this incredible opportunity! With a lender-paid 1-point buy-down, making this home even more affordable, now is the perfect time to make it yours. Experience the charm and convenience of Littleton living—schedule your showing today!
Sold for $610,000
$610,000
435 W Jamison Circle, Littleton, CO 80120
3beds
2,575sqft
Single Family Residence
Built in 1985
3,049 Square Feet Lot
$583,500 Zestimate®
$237/sqft
$3,335 Estimated rent
Home value
$583,500
$554,000 - $613,000
$3,335/mo
Zestimate® history
Owner options
List your home for rent
$3,335/mo
Rent Zestimate®
Find your next renter with Zillow Rental Manager. Plus, with online applications, you can quickly screen prospective tenants – for free.
$3,335/mo
Rent Zestimate®
Refinance and save
$3,962/mo
Est. payment
Refinancing to a lower rate could help reduce your monthly payments and save thousands over the life of the loan.
$3,962/mo
Est. payment
Explore your selling options
Work with a Zillow partner agent
Leverage their expertise and Zillow's premium Showcase listings to get your home seen by more buyers.
Get startedList with your own agent
Get your home in front of millions of buyers by listing it on Zillow.
Learn how to do itSell it yourself
Take full control of how buyers see your home on Zillow by listing For Sale by Owner (FSBO).
List your homeWhat's special
Fenced-in yardOversized composite deckStriking wall of windowsSoft-close cabinetsElegant rod iron railingsRemodeled kitchenNewer stainless steel appliances
Zillow last checked:
Listing updated:
Listed by:
Kim Kronenberger 303-809-4390 kim@thekronenbergerteam.com,
RE/MAX Professionals
Bought with:
Eric Lumsden, 100068995
RE/MAX Alliance
Source: REcolorado as distributed by MLS GRID,MLS#: 8054165
Facts & features
Interior
Bedrooms & bathrooms
- Bedrooms: 3
- Bathrooms: 2
- Full bathrooms: 2
- Main level bathrooms: 1
- Main level bedrooms: 1
Bedroom
- Description: Primary Bedroom Filled With Natural Light. Direct Access To The Full Bath. Plenty Of Closet Space
- Level: Upper
- Area: 168 Square Feet
- Dimensions: 12 x 14
Bedroom
- Description: Main Level Bedroom With Adjacent Full Bath - Perfect As A Primary/Study/Guest Room
- Level: Main
- Area: 154 Square Feet
- Dimensions: 11 x 14
Bedroom
- Description: Secondary Bedroom Shares Full Bath
- Level: Upper
- Area: 150 Square Feet
- Dimensions: 15 x 10
Bathroom
- Description: Updated Full Bath Offer Direct Access To The Primary Bedroom
- Level: Upper
- Area: 50 Square Feet
- Dimensions: 5 x 10
Bathroom
- Description: Updated Full Bath On The Main Level
- Level: Main
- Area: 70 Square Feet
- Dimensions: 5 x 14
Dining room
- Description: Dining Area Right Off The Kitchen/Open To The Great Room
- Level: Main
- Area: 100 Square Feet
- Dimensions: 10 x 10
Great room
- Description: Hardwood Floors/Skylights/Lots Of Natural Light/Stacked Stone Surround/Fireplace
- Level: Main
- Area: 360 Square Feet
- Dimensions: 20 x 18
Kitchen
- Description: Updated Kitchen With Soft Close Cabinets/Elegant Granite Countertops/Stainless Steel Appliances
- Level: Main
- Area: 90 Square Feet
- Dimensions: 9 x 10
Heating
- Forced Air, Natural Gas
Cooling
- Central Air
Appliances
- Included: Dishwasher, Disposal, Dryer, Microwave, Range, Refrigerator, Self Cleaning Oven, Washer
- Laundry: In Unit
Features
- Entrance Foyer, Granite Counters, High Ceilings, High Speed Internet, Jack & Jill Bathroom, Open Floorplan, Primary Suite, Smoke Free, Vaulted Ceiling(s)
- Flooring: Carpet, Tile, Wood
- Windows: Double Pane Windows, Window Coverings
- Basement: Exterior Entry,Full,Interior Entry,Unfinished
- Number of fireplaces: 1
- Fireplace features: Great Room, Wood Burning
Interior area
- Total structure area: 2,575
- Total interior livable area: 2,575 sqft
- Finished area above ground: 1,573
- Finished area below ground: 0
Property
Parking
- Total spaces: 2
- Parking features: Concrete, Dry Walled, Insulated Garage, Storage
- Attached garage spaces: 2
Features
- Levels: Two
- Stories: 2
- Patio & porch: Deck
- Exterior features: Private Yard, Rain Gutters
- Fencing: Full
Lot
- Size: 3,049 Square Feet
- Features: Cul-De-Sac, Greenbelt, Landscaped, Many Trees, Master Planned, Near Public Transit, Open Space, Sprinklers In Front, Sprinklers In Rear
Details
- Parcel number: 032490187
- Special conditions: Standard
Construction
Type & style
- Home type: SingleFamily
- Property subtype: Single Family Residence
Materials
- Brick, Frame, Vinyl Siding
- Foundation: Slab
- Roof: Composition
Condition
- Updated/Remodeled
- Year built: 1985
Utilities & green energy
- Electric: 220 Volts
- Sewer: Public Sewer
- Water: Public
- Utilities for property: Cable Available, Electricity Connected, Internet Access (Wired), Natural Gas Connected, Phone Available
Community & HOA
Community
- Security: Carbon Monoxide Detector(s), Smoke Detector(s)
- Subdivision: Southbridge
HOA
- Has HOA: Yes
- Services included: Maintenance Grounds, Recycling, Snow Removal, Trash
- HOA fee: $195 monthly
- HOA name: Southbridge
- HOA phone: 303-804-9800
Location
- Region: Littleton
Financial & listing details
- Price per square foot: $237/sqft
- Tax assessed value: $546,000
- Annual tax amount: $3,063
- Date on market: 10/11/2024
- Listing terms: Cash,Conventional,FHA,VA Loan
- Exclusions: None
- Ownership: Individual
- Electric utility on property: Yes
- Road surface type: Paved
Price history
| Date | Event | Price |
|---|---|---|
| 1/14/2025 | Sold | $610,000+1.7%$237/sqft |
Source:  REcolorado as distributed by MLS GRID #8054165 Report a problem REcolorado as distributed by MLS GRID #8054165 Report a problem | ||
| 12/13/2024 | Pending sale | $600,000$233/sqft |
Source: REcolorado as distributed by MLS GRID #8054165 Report a problem | ||
| 11/12/2024 | Price change | $600,000-2.4%$233/sqft |
Source: REcolorado as distributed by MLS GRID #8054165 Report a problem | ||
| 10/11/2024 | Listed for sale | $615,000$239/sqft |
Source: REcolorado as distributed by MLS GRID #8054165 Report a problem | ||
Public tax history
| Year | Property taxes | Tax assessment |
|---|---|---|
| 2025 | $3,275 +6.9% | $34,125 +6.5% |
| 2024 | $3,063 +5.1% | $32,033 -11.2% |
| 2023 | $2,916 +0.3% | $36,065 +25.6% |
| 2022 | $2,908 | $28,717 -2.8% |
| 2021 | -- | $29,544 +5.7% |
| 2020 | $2,750 +36.9% | $27,949 |
| 2019 | $2,009 | $27,949 +21.2% |
| 2018 | $2,009 +7.9% | $23,062 |
| 2017 | $1,861 | $23,062 +27.2% |
| 2016 | -- | $18,133 |
| 2015 | -- | $18,133 +9.7% |
| 2014 | $1,527 | $16,525 -9.2% |
| 2013 | -- | $18,190 |
| 2012 | -- | $18,190 |
| 2011 | $1,485 +12.8% | $18,190 +4.7% |
| 2010 | $1,317 -13.6% | $17,380 |
| 2009 | $1,524 | $17,380 -12.9% |
| 2008 | -- | $19,963 |
| 2007 | -- | $19,963 +9.6% |
| 2006 | -- | $18,212 |
| 2005 | -- | $18,212 -2.5% |
| 2002 | $1,307 +9.8% | $18,670 +19.8% |
| 2001 | $1,190 | $15,590 |
Find assessor info on the county website
Neighborhood: 80120
Nearby homes
- $420,0002 bd2 ba1.5k sqft439 W Jamison Cir, Littleton, CO 80120Sold
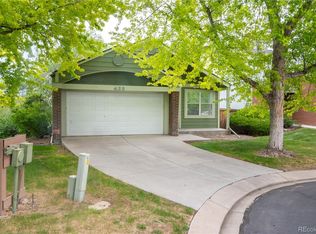
- $585,0004 bd3 ba2.5k sqft429 W Jamison Cir, Littleton, CO 80120Sold

- $420,0002 bd1 ba1k sqft419 W Jamison Cir, Littleton, CO 80120Sold
- $500,0003 bd2 ba1.6k sqft449 W Jamison Cir, Littleton, CO 80120Sold

- $435,0002 bd2 ba1.4k sqft409 W Jamison Cir, Littleton, CO 80120Sold
- $506,2003 bd2 ba1.5k sqft469 W Jamison Cir, Littleton, CO 80120Off Market
- $520,5003 bd2 ba1.7k sqft459 W Jamison Cir, Littleton, CO 80120Off Market
- $550,0003 bd4 ba3k sqft479 W Jamison Cir, Littleton, CO 80120Sold
Nearby schools
GreatSchools rating
- 9/10Runyon Elementary SchoolGrades: K-5Distance: 0.5 mi
- 8/10Euclid Middle SchoolGrades: 6-8Distance: 1.3 mi
- 8/10Heritage High SchoolGrades: 9-12Distance: 0.8 mi
Schools provided by the listing agent
- Elementary: Runyon
- Middle: Euclid
- High: Heritage
- District: Littleton 6
Source: REcolorado as distributed by MLS GRID. This data may not be complete. We recommend contacting the local school district to confirm school assignments for this home.
Get a cash offer in 3 minutes
Find out how much your home could sell for in as little as 3 minutes with a no-obligation cash offer.
Estimated market value
$583,500
Get a cash offer in 3 minutes
Find out how much your home could sell for in as little as 3 minutes with a no-obligation cash offer.
Estimated market value
$583,500
- Colorado
- Arapahoe County
- Littleton
- 80120
- 435 W Jamison Circle
