UrbanLiving Inside410 - Wonderful opportunity to RESTORE this amazing masterpiece designed by Nathan Straus Nayfach to its original grand state. This beauty is in Alta Vista on .20 of an acre with over 3600 sq ft. Enter through the large foyer with a row of arched windows accented with decorative metal screens and Redondo tile floors. Step into the large gallery with 20 ft ceiling heights, groin vault ceilings accented with theatre lights, plaster walls, wrought iron frames, and Juliet balconies. The living room has oak flooring, tray style ceiling, and a wood-burning fireplace. Formal dining has several arched windows, some original sconces, coved ceilings overlooking backyard. The kitchen is traditional with some original cabinets and glass fronts, lots of counter space, a sink under a window, gas cooking, an island and a walk-in pantry. There are four bedrooms, two full baths, and two powder baths upstairs. Downstairs there is a flex room that can be a breakfast room or office and one powder bath. The master bedroom is up with a mock fireplace, hardwood floors & access to a large covered patio. Also attached to home is a two-car garage. This home has incredible bones but needs great care, an artistic eye and patience. Come see this work of art and make it your gem.
Sold
Price Unknown
435 W KINGS HWY, San Antonio, TX 78212
4beds
3,660sqft
Single Family Residence
Built in 1927
9,060 Square Feet Lot
$604,000 Zestimate®
$--/sqft
$3,191 Estimated rent
Home value
$604,000
$489,000 - $731,000
$3,191/mo
Zestimate® history
Owner options
List your home for rent
$3,191/mo
Rent Zestimate®
Find your next renter with Zillow Rental Manager. Plus, with online applications, you can quickly screen prospective tenants – for free.
$3,191/mo
Rent Zestimate®
Refinance and save
Refinancing to a lower rate could help reduce your monthly payments and save thousands over the life of the loan.
Explore your selling options
Work with a Zillow partner agent
Leverage their expertise and Zillow's premium Showcase listings to get your home seen by more buyers.
Get startedList with your own agent
Get your home in front of millions of buyers by listing it on Zillow.
Learn how to do itSell it yourself
Take full control of how buyers see your home on Zillow by listing For Sale by Owner (FSBO).
List your homeWhat's special
Zillow last checked:
Listing updated:
Listed by:
Gina Candelario TREC #490714 (210) 744-8265,
Kuper Sotheby's Int'l Realty
Source: LERA MLS,MLS#: 1741190
Facts & features
Interior
Bedrooms & bathrooms
- Bedrooms: 4
- Bathrooms: 5
- Full bathrooms: 2
- 1/2 bathrooms: 3
Primary bedroom
- Features: Outside Access
- Level: Upper
- Area: 196
- Dimensions: 14 x 14
Bedroom 2
- Area: 182
- Dimensions: 14 x 13
Bedroom 3
- Area: 182
- Dimensions: 14 x 13
Bedroom 4
- Area: 144
- Dimensions: 16 x 9
Primary bathroom
- Features: Tub/Shower Separate, Single Vanity
- Area: 90
- Dimensions: 10 x 9
Dining room
- Area: 294
- Dimensions: 21 x 14
Family room
- Area: 405
- Dimensions: 27 x 15
Kitchen
- Area: 176
- Dimensions: 16 x 11
Living room
- Area: 400
- Dimensions: 20 x 20
Office
- Area: 110
- Dimensions: 11 x 10
Heating
- Central, 1 Unit, Electric
Cooling
- Central Air, Wall/Window Unit(s)
Appliances
- Included: Gas Cooktop, Vented Exhaust Fan, Gas Water Heater
- Laundry: Laundry Closet, Upper Level, Washer Hookup, Dryer Connection
Features
- Three Living Area, Separate Dining Room, Eat-in Kitchen, Two Eating Areas, Kitchen Island, Breakfast Bar, Pantry, Study/Library, High Ceilings, Ceiling Fan(s), Chandelier
- Flooring: Ceramic Tile, Wood, Other
- Windows: Decorative Bars, Window Coverings
- Number of fireplaces: 2
- Fireplace features: Two, Family Room, Mock Fireplace, Wood Burning
Interior area
- Total structure area: 3,660
- Total interior livable area: 3,660 sqft
Property
Parking
- Total spaces: 2
- Parking features: Two Car Garage, Attached, Pad Only (Off Street)
- Attached garage spaces: 2
Features
- Levels: Two
- Stories: 2
- Patio & porch: Deck
- Pool features: None
- Fencing: Privacy,Chain Link,Wrought Iron
Lot
- Size: 9,060 Square Feet
- Features: Corner Lot, Curbs, Sidewalks, Streetlights, Fire Hydrant w/in 500'
- Residential vegetation: Mature Trees
Details
- Parcel number: 064350130210
Construction
Type & style
- Home type: SingleFamily
- Property subtype: Single Family Residence
Materials
- 4 Sides Masonry, Stucco
- Roof: Flat
Condition
- As-Is,Pre-Owned
- New construction: No
- Year built: 1927
Details
- Builder name: STRAUS-NAYFACH
Utilities & green energy
- Electric: CPS
- Gas: CPS
- Sewer: SAWS, Sewer System
- Water: SAWS, Water System
- Utilities for property: City Garbage service
Community & HOA
Community
- Features: None
- Subdivision: Alta Vista
Location
- Region: San Antonio
Financial & listing details
- Tax assessed value: $285,000
- Annual tax amount: $10,642
- Date on market: 9/11/2025
- Cumulative days on market: 132 days
- Listing terms: Conventional,Cash
- Road surface type: Paved, Asphalt
Price history
| Date | Event | Price |
|---|---|---|
| 1/31/2025 | Price change | $299,999-25%$82/sqft |
Source:  LERA MLS #1827871 Report a problem LERA MLS #1827871 Report a problem | ||
| 1/7/2025 | Listed for sale | $399,999-5.9%$109/sqft |
Source: LERA MLS #1827871 Report a problem | ||
| 12/17/2024 | Sold | -- |
Source: Public Record Report a problem | ||
| 12/8/2024 | Listed for sale | $425,000+3.7%$116/sqft |
Source: LERA MLS #1827871 Report a problem | ||
| 6/6/2024 | Sold | -- |
Source: LERA MLS #1741190 Report a problem | ||
| 5/8/2024 | Pending sale | $410,000$112/sqft |
Source: LERA MLS #1741190 Report a problem | ||
| 3/29/2024 | Contingent | $410,000$112/sqft |
Source: LERA MLS #1741190 Report a problem | ||
| 3/21/2024 | Price change | $410,000-3.5%$112/sqft |
Source: LERA MLS #1741190 Report a problem | ||
| 2/22/2024 | Price change | $425,000-5.6%$116/sqft |
Source: LERA MLS #1741190 Report a problem | ||
| 12/28/2023 | Listed for sale | $450,000+15.4%$123/sqft |
Source: LERA MLS #1741190 Report a problem | ||
| 3/4/2021 | Sold | -- |
Source: LERA MLS #44006_1484927 Report a problem | ||
| 2/11/2021 | Pending sale | $390,000$107/sqft |
Source: Kuper Sotheby's International Realty #1484927 Report a problem | ||
| 1/12/2021 | Contingent | $390,000$107/sqft |
Source: LERA MLS #1484927 Report a problem | ||
| 9/28/2020 | Listed for sale | $390,000$107/sqft |
Source: Kuper Sotheby's Int'l Realty #1484927 Report a problem | ||
| 10/6/2013 | Listing removed | $2,000$1/sqft |
Source: Sellsmart Real Estate Report a problem | ||
| 9/19/2013 | Price change | $2,000-14.9%$1/sqft |
Source: Sell Smart Real Estate Report a problem | ||
| 9/13/2013 | Listed for rent | $2,350$1/sqft |
Source: Sell Smart Real Estate Report a problem | ||
Public tax history
| Year | Property taxes | Tax assessment |
|---|---|---|
| 2025 | $6,955 -39% | $285,000 -39% |
| 2024 | $11,404 -4.9% | $467,340 -2.8% |
| 2023 | $11,986 +12.8% | $480,840 +22.7% |
| 2022 | $10,622 | $392,010 +17.7% |
| 2021 | -- | $332,930 +1.9% |
| 2020 | -- | $326,860 -11.6% |
| 2019 | $8,134 | $369,650 +6.5% |
| 2018 | $8,134 -10.5% | $346,940 +8.3% |
| 2017 | $9,093 +7.3% | $320,430 +6.8% |
| 2016 | $8,472 +27% | $300,150 +10.9% |
| 2015 | $6,671 | $270,690 +9.8% |
| 2014 | $6,671 | $246,560 +4.4% |
| 2013 | -- | $236,210 -1.8% |
| 2012 | -- | $240,460 -5.2% |
| 2011 | -- | $253,550 -2.7% |
| 2010 | -- | $260,570 +1.1% |
| 2009 | -- | $257,740 +19.1% |
| 2005 | -- | $216,390 |
| 2004 | -- | -- |
| 2003 | -- | -- |
| 2002 | -- | -- |
| 2001 | -- | -- |
| 2000 | -- | -- |
Find assessor info on the county website
Neighborhood: Alta Vista
Nearby homes
- $289,0003 bd1 ba1.5k sqft431 W Kings Hwy, San Antonio, TX 78212Off Market
- $--5 bd2 ba3.1k sqft436 W Gramercy Pl, San Antonio, TX 78212Sold
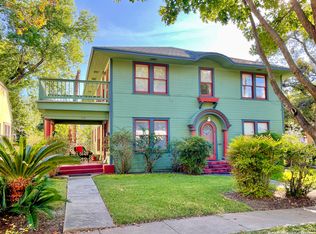
- $304,2003 bd1 ba1.5k sqft438 W Gramercy Pl, San Antonio, TX 78212Off Market

- $298,4003 bd1 ba1.3k sqft434 W Gramercy Pl, San Antonio, TX 78212Off Market
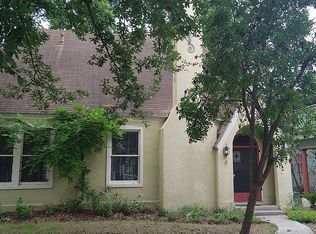
- $440,1003 bd3 ba2k sqft427 Kingsbridge Dr, San Antonio, TX 78212Off Market
- $574,800-- bd4 ba3.7k sqft500 W Gramercy Pl, San Antonio, TX 78212Off Market
- $--1 bd1 ba950 sqft500 W Gramercy Pl APT 1, San Antonio, TX 78212Off Market
- $--1 bd1 ba950 sqft500 W Gramercy Pl APT 4, San Antonio, TX 78212Off Market
Nearby schools
GreatSchools rating
- 6/10Agnes Cotton Elementary SchoolGrades: 3-8Distance: 0.4 mi
- 4/10Edison High SchoolGrades: 9-12Distance: 0.9 mi
Schools provided by the listing agent
- Elementary: Cotton
- High: Edison
- District: San Antonio I.S.D.
Source: LERA MLS. This data may not be complete. We recommend contacting the local school district to confirm school assignments for this home.
Get a cash offer in 3 minutes
Find out how much your home could sell for in as little as 3 minutes with a no-obligation cash offer.
Estimated market value
$604,000
Get a cash offer in 3 minutes
Find out how much your home could sell for in as little as 3 minutes with a no-obligation cash offer.
Estimated market value
$604,000
- Texas
- Bexar County
- San Antonio
- 78212
- Alta Vista
- 435 W KINGS HWY
Nearby cities
Nearby neighborhoods
Nearby zip codes
Other San Antonio Topics
