Skip main navigation
Contingent
  • $399,000

    435 W Oakdale Ave APT 4F, Chicago, IL 60657

    2beds
    --sqft
    : 
    Loading
    Get pre-qualified
    Condominium, Single Family Residence
    Built in 1960
    -- sqft lot
    $-- Zestimate®
    $--/sqft
    $485/mo HOA

    What's special

    Covered parking space includedIn-unit washer and dryerRooftop sundeckFilled with natural lightConvenient bike storageVinyl flooring throughout
    Top-floor 2-bedroom, 2-bath condo in the heart of East Lakeview with an in-unit washer and dryer, covered parking space included, and elevator access. Filled with natural light, this move-in ready home features vinyl flooring throughout and a private balcony overlooking charming tree-lined Oakdale Ave. Rooftop sundeck and convenient bike storage. Unbeatable location near the lakefront, Lincoln Park, Belmont Harbor, shopping, dining, coffee shops, grocery stores, fitness studios, public transportation, and everything that makes East Lakeview one of Chicago's most desirable neighborhoods.
    --
    on Zillow
    |
    2,084
    views
    |
    114
    saves
    |

    Likely to sell faster than

    Zillow last checked:

    Listed by:

    Kristin Gonnella 773-619-0215,

    Coldwell Banker Realty,

    Phillip Weaver,

    Coldwell Banker Realty

    Source: MRED as distributed by MLS GRID,MLS#: 12681744MLS Logo

      Facts & features

      Interior

      Bedrooms & bathrooms
      • Bedrooms: 2
      • Bathrooms: 2
      • Full bathrooms: 2
      Rooms
      • Room types: Balcony/Porch/Lanai
      Primary bedroom
      • Features: Flooring (Wood Laminate)
      • Level: Main
      • Area: 170 Square Feet
      • Dimensions: 10X17
      Bedroom 2
      • Features: Flooring (Wood Laminate)
      • Level: Main
      • Area: 140 Square Feet
      • Dimensions: 10X14
      Balcony porch lanai
      • Level: Main
      • Area: 35 Square Feet
      • Dimensions: 07X05
      Dining room
      • Features: Flooring (Wood Laminate)
      • Level: Main
      • Area: 130 Square Feet
      • Dimensions: 10X13
      Kitchen
      • Features: Kitchen (Galley), Flooring (Ceramic Tile)
      • Level: Main
      • Area: 70 Square Feet
      • Dimensions: 10X7
      Living room
      • Features: Flooring (Wood Laminate)
      • Level: Main
      • Area: 130 Square Feet
      • Dimensions: 10X13
      Heating
      • Electric, Zoned
      Cooling
      • Wall Unit(s), Zoned
      Appliances
      • Included: Range, Microwave, Dishwasher, Refrigerator, Washer, Dryer
      • Laundry: In Unit
      Features
      • Flooring: Laminate
      • Basement: None
      Interior area
      • Total structure area: 0

      Property

      Parking
      • Total spaces: 1
      • Parking features: Garage Door Opener, Carport, Yes, Garage Owned, Attached, Garage
      • Attached garage spaces: 1
      • Has uncovered spaces: Yes
      Accessibility
      • Accessibility features: No Disability Access
      Features
      • Exterior features: Balcony
      Details
      • Additional parcels included: 14281180511041
      • Parcel number: 14281180511022
      • Special conditions: List Broker Must Accompany

      Construction

      Type & style
      • Home type: Condo
      • Property subtype: Condominium, Single Family Residence
      Materials
      • Brick
      Condition
      • New construction: No
      • Year built: 1960

      Utilities & green energy

      • Electric: Circuit Breakers
      • Sewer: Public Sewer
      • Water: Lake Michigan

      Community & HOA

      Community
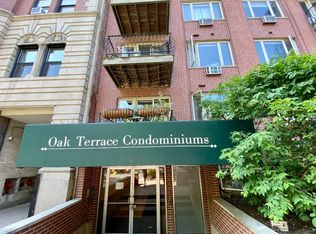
      • Subdivision: Oak Terrace Condominiums
      HOA
      • Has HOA: Yes
      • Amenities included: Bike Room/Bike Trails, Coin Laundry, Elevator in Residence, Storage, Sundeck
      • Services included: Water, Gas, Exterior Maintenance, Scavenger, Snow Removal
      • HOA fee: $485 monthly
      Location
      • Region: Chicago

      Financial & listing details

      • Tax assessed value: $240,440
      • Annual tax amount: $5,272
      • Ownership: Condo

        Estimated market value

        Not available

        Estimated sales range

        Not available

        Not available

        Price history

        DateEventPrice
        6/30/2026Contingent$399,000
        Source: MRED as distributed by MLS GRID #12681744 Report a problem
        6/23/2026Listed for sale$399,000+35.2%
        Source: MRED as distributed by MLS GRID #12681744 Report a problem
        7/26/2024Listing removed--
        Source: MRED as distributed by MLS GRID #12111804 Report a problem
        7/18/2024Listed for rent$3,000+25.3%
        Source: MRED as distributed by MLS GRID #12111804 Report a problem
        7/3/2019Listing removed$2,395
        Source: Coldwell Banker Residential #10423785 Report a problem
        6/20/2019Listed for rent$2,395
        Source: Coldwell Banker Residential #10423785 Report a problem
        4/15/2014Sold$295,100+4.6%
        Source: MRED as distributed by MLS GRID #08530511 Report a problem
        7/15/2009Sold$282,000+17.5%
        Source: MRED as distributed by MLS GRID #07165586 Report a problem
        6/29/2001Sold$240,000+25.7%
        Source: Public Record Report a problem
        5/27/1999Sold$191,000
        Source: Public Record Report a problem

        Public tax history

        YearProperty taxesTax assessment
        2024-- $24,044 -14.6%
        2023$5,940 +2.6%$28,151
        2022$5,790 +2.3%$28,151
        2021$5,661 +12.3%$28,151 +24.4%
        2020$5,041 +1.2%$22,628 -8.7%
        2019$4,981 -5.4%$24,794 -6.9%
        2018$5,263 +32.7%$26,645 +44.6%
        2017$3,968 +7.5%$18,431
        2016$3,692 -0.5%$18,431 -9%
        2015$3,711 +29.5%$20,249 +12.5%
        2014$2,864 +2.4%$18,006
        2013$2,797 -21.4%$18,006 -19.3%
        2012$3,558 +0.1%$22,320 -6.8%
        2011$3,553 -1.3%$23,944
        2010$3,600 +25.3%$23,944
        2009$2,874 +2.8%$23,944 -2%
        2008$2,796 +3.2%$24,434
        2007$2,709 +0.8%$24,434
        2006$2,688 -1.7%$24,434 +31.7%
        2005$2,734 +1.7%$18,559
        2004$2,688 -8.5%$18,559
        2003$2,937 -6.5%$18,559 +6.1%
        2002$3,142 +17.3%$17,489
        2001$2,678 $17,489
        2000-- $17,489
        Find assessor info on the county website

        Monthly payment

        Est. payment

        Payment breakdown

        Explore the cost of this home by adjusting the details. Changes won't be saved.
        All calculations are estimates and provided by Zillow, Inc. for informational purposes only. Actual amounts may vary.
        HOA fees may include property taxes on listings classified as Co-Ops. Contact the listing agent and/or owner for fee details.
        Mortgage interest rates are dependent on a number of factors, including credit score, down payment, and repayment length. Interest rate data provided by Zillow Group Marketplace, Inc. as of 1/1/1970 from various mortgage lenders with which we have lead or other similar arrangements; the Estimated Payment is an average of those rates.
        See how much you could borrow to make a competitive offer.

        Climate risks

        Neighborhood: Lake View

        Getting around

        92 / 100
        Walker's Paradise
        79 / 100
        Excellent Transit
        90 / 100
        Biker's Paradise

        Nearby schools

        GreatSchools rating
        Schools provided by the listing agent
        • Elementary: Nettelhorst Elementary School
        • High: Lake View High School
        • District: 299

        Source: MRED as distributed by MLS GRID. This data may not be complete. We recommend contacting the local school district to confirm school assignments for this home.

        A local agent can set up tours, give advice and negotiate with sellers.

        Browse local experts

        Similar homes