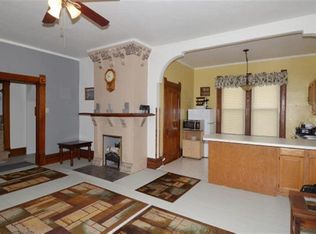
This two bedroom two bath home is truly a must see! Bright and open first level featuring LVP flooring, updated fixtures and bathroom. Plenty of room to stretch out in the lower level with a large den, bonus bedroom, another updated bathroom, and large area for storage. Relax on the well maintained deck or patio with firepit overlooking a large backyard. All furnishings are included making the move to your new home super easy. Don't wait as this one won't be around long!
Contingent
Price cut: $5K (8/24)
$269,900
435 W Polk STREET, Waterloo, WI 53594
2beds
354sqft
Single Family Residence
Built in 1996
6,969 Square Feet Lot
$270,000 Zestimate®
$762/sqft
$-- HOA
What's special
Another updated bathroomBonus bedroomLarge denLarge area for storagePatio with firepitWell maintained deckLvp flooring
- 52 days
- 407
- 15
Zillow last checked:
Listing updated:
Listed by:
Dana Hecker 920-210-3000,
Coldwell Banker Realty
Source: WIREX MLS,MLS#: 1974619 Originating MLS: Metro MLS
Originating MLS: Metro MLSFacts & features
Interior
Bedrooms & bathrooms
- Bedrooms: 2
- Bathrooms: 2
- Full bathrooms: 2
- Main level bedrooms: 2
Primary bedroom
- Level: Main
- Area: 130
- Dimensions: 13 x 10
Bedroom 2
- Level: Main
- Area: 130
- Dimensions: 13 x 10
Bathroom
- Features: Shower on Lower, Tub Only, Shower Over Tub, Shower Stall
Kitchen
- Level: Main
- Area: 169
- Dimensions: 13 x 13
Living room
- Level: Main
- Area: 195
- Dimensions: 15 x 13
Office
- Level: Lower
- Area: 224
- Dimensions: 16 x 14
Heating
- Natural Gas, Forced Air
Cooling
- Central Air
Appliances
- Included: Dryer, Microwave, Oven, Refrigerator, Washer, Water Softener
Features
- High Speed Internet
- Basement: Full,Partially Finished,Concrete
- Common walls with other units/homes: 1 Common Wall
Interior area
- Total structure area: 898
- Total interior livable area: 354 sqft
- Finished area below ground: 354
Property
Parking
- Total spaces: 1
- Parking features: Garage Door Opener, Attached, 1 Car
- Attached garage spaces: 1
Features
- Levels: One
- Stories: 1
- Patio & porch: Deck, Patio
Lot
- Size: 6,969 Square Feet
- Features: Sidewalks
Details
- Additional structures: Garden Shed
- Parcel number: 29008130711103
- Zoning: Res
Construction
Type & style
- Home type: SingleFamily
- Architectural style: Ranch
- Property subtype: Single Family Residence
- Attached to another structure: Yes
Materials
- Vinyl Siding
Condition
- 21+ Years
- New construction: No
- Year built: 1996
Utilities & green energy
- Sewer: Public Sewer
- Water: Public
- Utilities for property: Cable Available
Community & HOA
Community
- Security: Security System
Location
- Region: Waterloo
- Municipality: Waterloo
Financial & listing details
- Price per square foot: $762/sqft
- Tax assessed value: $224,100
- Annual tax amount: $3,387
- Date on market: 8/4/2026
- Inclusions: Refrigerator, Stove, Microwave, Water Softener, Washer, Dryer, Shed, All Furnishings And Contents In Home, Garage, And Shed. Security System.
Estimated market value
$270,000
$257,000 - $284,000
$1,160/mo
Price history
| Date | Event | Price |
|---|---|---|
| 9/9/2026 | Contingent | $269,900$762/sqft |
Source:  WIREX MLS #1974619 Report a problem WIREX MLS #1974619 Report a problem | ||
| 8/24/2026 | Price change | $269,900-1.8%$762/sqft |
Source: WIREX MLS #1974619 Report a problem | ||
| 8/17/2026 | Price change | $274,900-1.8%$777/sqft |
Source: WIREX MLS #1974619 Report a problem | ||
| 8/4/2026 | Listed for sale | $279,900+24.4%$791/sqft |
Source: WIREX MLS #1974619 Report a problem | ||
| 4/3/2023 | Sold | $225,000+87.5%$636/sqft |
Source: Public Record Report a problem | ||
| 3/3/2017 | Sold | $120,000-4%$339/sqft |
Source: Public Record Report a problem | ||
| 10/31/2016 | Price change | $125,000-3.1%$353/sqft |
Source: RE/MAX Preferred #1786026 Report a problem | ||
| 9/8/2016 | Listed for sale | $129,000+10.7%$364/sqft |
Source: RE/MAX Preferred #1786026 Report a problem | ||
| 4/1/2014 | Sold | $116,500+1.7%$329/sqft |
Source: SCWMLS #1706200 Report a problem | ||
| 2/11/2014 | Listed for sale | $114,500+8.1%$323/sqft |
Source: Win Win Partners LLC dba Keller Williams Realty Madison Crossroads #1706200 Report a problem | ||
| 12/6/2007 | Sold | $105,900$299/sqft |
Source: Public Record Report a problem | ||
Public tax history
| Year | Property taxes | Tax assessment |
|---|---|---|
| 2024 | $3,466 -5.8% | $216,300 +17.9% |
| 2023 | $3,679 +6% | $183,500 |
| 2022 | $3,470 -1.8% | $183,500 |
| 2021 | $3,534 +16.7% | $183,500 +50.5% |
| 2020 | $3,029 -0.6% | $121,900 |
| 2019 | $3,049 +22.7% | $121,900 +15.3% |
| 2017 | $2,484 +0.2% | $105,700 |
| 2016 | $2,480 -2.1% | $105,700 |
| 2015 | $2,533 +2.3% | $105,700 |
| 2014 | $2,475 +0.8% | $105,700 |
| 2013 | $2,454 -4.1% | $105,700 |
| 2012 | $2,559 +0.4% | $105,700 |
| 2011 | $2,548 +5.1% | $105,700 |
| 2010 | $2,425 +0.5% | $105,700 |
| 2009 | $2,413 +6.5% | $105,700 |
| 2008 | $2,265 -51.5% | $105,700 -50.6% |
| 2007 | $4,673 +36.9% | $214,100 +54.9% |
| 2006 | $3,415 -5.9% | $138,200 |
| 2005 | $3,630 -0.3% | $138,200 |
| 2004 | $3,640 +4.2% | $138,200 |
| 2003 | $3,493 -0.9% | $138,200 |
| 2002 | $3,523 +15.8% | $138,200 +33.7% |
| 2000 | $3,041 | $103,400 |
Find assessor info on the county website
Monthly payment
Est. payment
Payment breakdown
Explore the cost of this home by adjusting the details. Changes won't be saved.Climate risks
Neighborhood: 53594
Nearby schools
Schools provided by the listing agent
- Elementary: Waterloo
- Middle: Waterloo
- High: Waterloo
- District: Waterloo
Source: WIREX MLS. This data may not be complete. We recommend contacting the local school district to confirm school assignments for this home.