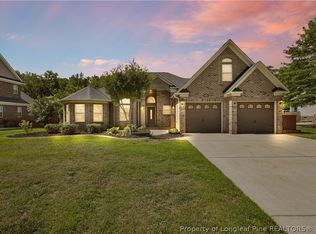
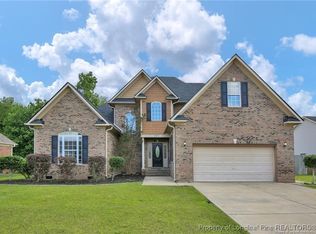
-Over 4000 sq ft ?? The WILSON Floorplan~A Home With A Place For EVERYTHING~6 Bedrooms, 3 Bathrooms, 2 Half Baths~Two Story Foyer~Grand Kitchen w/Raised Island, BIG Walk In Pantry w/Window, Granite Countertops, SS Appliances~Formal Dining Room~Extensive Trim Work throughout~Master Suite DOWN w/Full Bathroom, Beautiful Ceramic Shower, Garden Tub, His/Her Sinks~5 Guest Bedrooms UP~3rd Level Has Large Media Room and Half Bathroom~Deck off Kitchen~FAMILY FRIENDLY NEIGHBORHOOD
This property is not currently displayed as for sale or rent on Zillow. This may be different from what's on other websites or public sources.