Skip main navigation
Sold
  • $307,500

    435 W Thompson Rd, Indianapolis, IN 46217

    4beds
    3,164sqft
    Residential, Single Family Residence
    Built in 1967
    0.54 Acres Lot
    $303,400 Zestimate®
    $97/sqft
    $3,250 Estimated rent

    Home value

    $303,400

    $288,000 - $319,000

    $3,250/mo

    Zestimate® history
    Loading
    Loading...

    Owner options

    List your home for rent

    $3,250/mo

    Rent Zestimate®

    Find your next renter with Zillow Rental Manager. Plus, with online applications, you can quickly screen prospective tenants – for free.

    Learn more

    $3,250/mo

    Rent Zestimate®

    Refinance and save

    $1,546/mo

    Est. payment

    Refinancing to a lower rate could help reduce your monthly payments and save thousands over the life of the loan.

    See today's rates

    $1,546/mo

    Est. payment

    Explore your selling options

    Work with a Zillow partner agent

    Leverage their expertise and Zillow's premium Showcase listings to get your home seen by more buyers.

    Get started

    List with your own agent

    Get your home in front of millions of buyers by listing it on Zillow.

    Learn how to do it

    Sell it yourself

    Take full control of how buyers see your home on Zillow by listing For Sale by Owner (FSBO).

    List your home

    What's special

    Fully finished basementAbundance of additional lightingComfort height vanityPartial fencingHorseshoe drivewayIncluded appliancesSolar security lighting

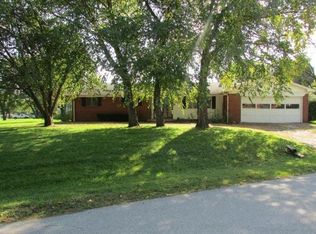
    For more information, please reach out to the listing agent directly if you are not currently represented by an agent-This home features an abundance of functional upgrades, including but not limited to the Garage 33x24, which is heated & cooled & can facilitate a lift-It also includes 30 & 50 amp service for an RV, a work bench, insulated garage door, abundance of additional lighting, new doors, & a hardwired ADT system connected to all doors-The fully finished basement offers a high-definition projector with a 110-inch screen, built-in Polk Audio surround sound, new flooring, a half bath, sump pump with backup, pool table, under-stair storage, an interruptible power source for the sump pump & freezers, a dehumidifier, & upside-down outlets wired to one switch-The kitchen includes new flooring & new countertops & opens to both the dining area & the outdoor dining & entertaining space-The primary bedroom features an oversized walk-in closet & a bonus room that can be used as a sitting area, nursery, office, craft room etc., along with wall-mount electric for a TV-Exterior features include a horseshoe driveway, an additional long driveway with space for multiple vehicles, & the ability to park an RV, boat, ATVs, semi, & more. There is no HOA. The home also offers 220v service for a hot tub, a full covered front porch 16x4, full covered back patio 39x12, greenspace to the west of the home for added privacy, hardwiring for cameras, solar security lighting, partial fencing, new window trim, % newer windows-Inside the home you will find solid surface floors throughout, fresh paint, reverse osmosis drinking water, a whole house filtration system, included appliances, ample storage, overhead lighting in all rooms, a new shower surround, comfort height vanity, & network cable & phone wiring in every room-The home is conveniently located near I-465 & within minutes of I-69, I-65, I-70, and I-74, as well as Southern Plaza, Greenwood Mall, movie theaters, restaurants & schools

    Zillow last checked:

    Listing updated:

    Listed by:

    Barbara Whiteside 317-414-3262,

    Keller Williams Indy Metro NE

    Bought with:

    Craig Deboor

    Real Broker, LLC

    Joel Clausen

    Real Broker, LLC

    Source: MIBOR as distributed by MLS GRID,MLS#: 22086556MLS Logo

    Facts & features

    Interior

    Bedrooms & bathrooms
    • Bedrooms: 4
    • Bathrooms: 3
    • Full bathrooms: 1
    • 1/2 bathrooms: 2
    • Main level bathrooms: 2
    • Main level bedrooms: 4
    Primary bedroom
    • Level: Main
    • Area: 204 Square Feet
    • Dimensions: 17x12
    Bedroom 2
    • Level: Main
    • Area: 144 Square Feet
    • Dimensions: 16x9
    Bedroom 3
    • Level: Main
    • Area: 100 Square Feet
    • Dimensions: 10x10
    Bedroom 4
    • Level: Main
    • Area: 143 Square Feet
    • Dimensions: 13x11
    Dining room
    • Level: Main
    • Area: 120 Square Feet
    • Dimensions: 12x10
    Family room
    • Level: Main
    • Area: 160 Square Feet
    • Dimensions: 16x10
    Other
    • Level: Basement
    • Area: 240 Square Feet
    • Dimensions: 24x10
    Kitchen
    • Level: Main
    • Area: 250 Square Feet
    • Dimensions: 25x10
    Living room
    • Level: Main
    • Area: 196 Square Feet
    • Dimensions: 14x14
    Office
    • Level: Main
    • Area: 126 Square Feet
    • Dimensions: 14x9
    Play room
    • Level: Basement
    • Area: 648 Square Feet
    • Dimensions: 27x24
    Heating
    • Forced Air, Natural Gas
    Cooling
    • Central Air
    Appliances
    • Included: Dishwasher, Disposal, Gas Water Heater, Gas Oven, Refrigerator, Water Heater, Water Purifier, Water Softener Owned
    • Laundry: Laundry Room
    Features
    • Built-in Features, Ceiling Fan(s), Hardwood Floors, High Speed Internet, Eat-in Kitchen, Wired for Data, Smart Thermostat, Wired for Sound, Walk-In Closet(s)
    • Flooring: Hardwood
    • Basement: Daylight,Finished,Finished Ceiling,Finished Walls,Interior Entry,Storage Space
    Interior area
    • Total structure area: 3,164
    • Total interior livable area: 3,164 sqft
    • Finished area below ground: 1,279

    Property

    Parking
    • Total spaces: 3
    • Parking features: Detached, Guest, Heated Garage, RV Access/Parking, Storage, Tandem, Workshop in Garage
    • Garage spaces: 3
    • Details: Garage Parking Other(Finished Garage, Service Door)
    Features
    • Levels: One
    • Stories: 1
    • Patio & porch: Covered
    • Exterior features: Lighting, RV Hookup
    Lot
    • Size: 0.54 Acres
    • Features: Not In Subdivision, Mature Trees, Wooded
    Details
    • Parcel number: 491402102029000500
    • Horse amenities: None

    Construction

    Type & style
    • Home type: SingleFamily
    • Architectural style: Ranch
    • Property subtype: Residential, Single Family Residence
    Materials
    • Brick
    • Foundation: Block
    Condition
    • Updated/Remodeled
    • New construction: No
    • Year built: 1967

    Utilities & green energy

    • Electric: 220 Volts For Spa, 220 Volts in Garage, 220 Volts in Workshop, Energy Storage Device
    • Water: Well, Private
    • Utilities for property: Electricity Connected, Sewer Connected

    Community & HOA

    Community
    • Security: Security System, Security System Owned
    • Subdivision: Bixler
    HOA
    • Has HOA: No
    Location
    • Region: Indianapolis

    Financial & listing details

    • Price per square foot: $97/sqft
    • Tax assessed value: $311,000
    • Annual tax amount: $3,300
    • Date on market: 3/9/2026
    • Cumulative days on market: 79 days
    • Electric utility on property: Yes

    Price history

    DateEventPrice
    7/31/2026Sold$307,500-0.8%$97/sqft
    Source: MIBOR as distributed by MLS GRID #22086556 Report a problem
    6/29/2026Pending sale$309,999$98/sqft
    Source: MIBOR as distributed by MLS GRID #22086556 Report a problem
    6/8/2026Price change$309,999-1.6%$98/sqft
    Source: MIBOR as distributed by MLS GRID #22086556 Report a problem
    5/30/2026Price change$314,999-1.6%$100/sqft
    Source: MIBOR as distributed by MLS GRID #22086556 Report a problem
    5/4/2026Price change$319,999-1.5%$101/sqft
    Source: MIBOR as distributed by MLS GRID #22086556 Report a problem
    4/16/2026Listed for sale$324,999$103/sqft
    Source: MIBOR as distributed by MLS GRID #22086556 Report a problem
    3/15/2026Listing removed$324,999$103/sqft
    Source: MIBOR as distributed by MLS GRID #22086556 Report a problem
    3/9/2026Listed for sale$324,999+293.9%$103/sqft
    Source: MIBOR as distributed by MLS GRID #22086556 Report a problem
    8/29/2009Listing removed$82,500$26/sqft
    Source: foreclosure.com Report a problem
    6/27/2009Listed for sale$82,500$26/sqft
    Source: foreclosure.com Report a problem

    Public tax history

    YearProperty taxesTax assessment
    2025$3,924 +18.9%$311,000 +7.6%
    2024$3,301 +10.1%$289,100 +10.9%
    2023$2,998 +18.7%$260,800 +11.8%
    2022$2,526 +9.4%$233,300 +19%
    2021$2,309 +6.1%$196,000 +9.3%
    2020$2,176 +9.4%$179,400 +6.2%
    2019$1,989 -15.1%$169,000 +7.6%
    2018$2,344 -2.8%$157,000 -12.8%
    2017$2,411 +10.4%$180,000 +2.7%
    2016$2,184 +8.3%$175,300 +3.3%
    2014$2,016 -5.1%$169,700
    2013$2,125 $169,700 -4.3%
    2012$2,125 $177,300 +5.3%
    2011-- $168,300
    2010$1,688 +14.6%$168,300 +2.7%
    2009$1,473 $163,800 -7.7%
    2007-- $177,500 +35.1%
    2006-- $131,400
    2005-- $131,400
    2004-- $131,400 -0.9%
    2003-- $132,600 +106.5%
    2002-- $64,200 +200%
    2001-- $21,400
    2000-- $21,400
    Find assessor info on the county website

    Neighborhood: Southdale

    Nearby schools

    GreatSchools rating
    Schools provided by the listing agent
    • Elementary: Abraham Lincoln Elementary School
    • Middle: Perry Meridian Middle School
    • High: Perry Meridian High School

    Source: MIBOR as distributed by MLS GRID. This data may not be complete. We recommend contacting the local school district to confirm school assignments for this home.

    Get a cash offer in 3 minutes
    Find out how much your home could sell for in as little as 3 minutes with a no-obligation cash offer.
    Estimated market value
    $303,400
    Get a cash offer in 3 minutes
    Find out how much your home could sell for in as little as 3 minutes with a no-obligation cash offer.
    Estimated market value
    $303,400