Skip main navigation
Closed
  • $231,290

    435 W Walnut Ave, Painesville, OH 44077

    4beds
    2,104sqft
    Single Family Residence
    Built in 1933
    6,865 Square Feet Lot
    $245,400 Zestimate®
    $110/sqft
    $2,031 Estimated rent

    Home value

    $245,400

    $218,000 - $275,000

    $2,031/mo

    Zestimate® history
    Loading
    Loading...

    Owner options

    List your home for rent

    $2,031/mo

    Rent Zestimate®

    Find your next renter with Zillow Rental Manager. Plus, with online applications, you can quickly screen prospective tenants – for free.

    Learn more

    $2,031/mo

    Rent Zestimate®

    Refinance and save

    $1,644/mo

    Est. payment

    Refinancing to a lower rate could help reduce your monthly payments and save thousands over the life of the loan.

    See today's rates

    $1,644/mo

    Est. payment

    Explore your selling options

    Work with a Zillow partner agent

    Leverage their expertise and Zillow's premium Showcase listings to get your home seen by more buyers.

    Get started

    List with your own agent

    Get your home in front of millions of buyers by listing it on Zillow.

    Learn how to do it

    Sell it yourself

    Take full control of how buyers see your home on Zillow by listing For Sale by Owner (FSBO).

    List your home

    What's special

    Nicely sized bedroomsRear deckStudy areaRefinished original hardwood floorsRefurbished cabinetsBrand new carpetSizes of the rooms
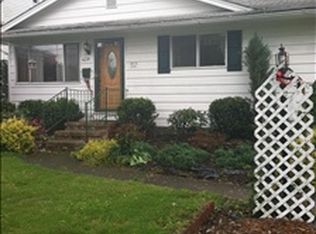
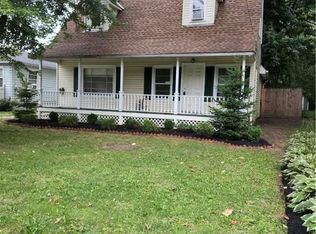
    This nearly 100 year old Century Home still has all the character you are seeking. The owner has taken much pride in restoring the beauty for the next home owner! The windows and roof are only 7 years young. The outside of the home was painted in 2024. You will fall in love upon entering your new home when you see the stunning refinished original hardwood floors. The fireplace will add to the warmth of your home as well! The space you will have for your family is beyond anything you can imagine! Look at the sizes of the rooms in the description area! They are true measurements. The master bedroom is any couples dream! With it's very own private full bathroom! There are three more nicely sized bedrooms for the rest of your family. In the hallway on the second floor is a great little study area for the children! The amount of space on the third floor is amazing! Many updates to this home - so, all you have to do is pack your bags and move in! Spring is right around the corner - so no work to be done, just enjoy the home and the rear deck which is accessed through the 4 season sunroom. The updates, I mentioned, are - high end paint throughout every room in this home, brand new carpet as of 2/25, brand new H2O tank, new oversized C/A unit to cool the entire home, new kitchen countertop, backsplash and refurbished cabinets. The stairs and the handrails were stripped and stained to add to the original beauty of this home. The back yard is a kids dream play place - with woods to play in as well. You truly have to make an appointment today to see how lovely this home is and how well the owner maintained the home!

    Zillow last checked:

    Listing updated:

    Listed by:

    William A Bissett bill@thebissettteam.com440-218-0130,

    HomeSmart Real Estate Momentum LLC,

    Traci L Wilson-Niehus 216-513-2270,

    HomeSmart Real Estate Momentum LLC

    Bought with:

    Ashley Hoenigman, 2023003680

    McDowell Homes Real Estate Services

    Source: MLS Now,MLS#: 5102307MLS LogoOriginating MLS: Lake Geauga Area Association of REALTORS

    Facts & features

    Interior

    Bedrooms & bathrooms
    • Bedrooms: 4
    • Bathrooms: 2
    • Full bathrooms: 2
    Primary bedroom
    • Description: New Carpet
    • Level: Second
    • Dimensions: 18 x 15
    Bedroom
    • Description: New Carpet
    • Level: Second
    • Dimensions: 14 x 10
    Bedroom
    • Description: New Carpet
    • Level: Third
    • Dimensions: 17 x 12
    Bedroom
    • Description: New Carpet
    • Level: Third
    • Dimensions: 20 x 12
    Primary bathroom
    • Description: Double Vanity Sink and Walk-In Shower,Flooring: Wood
    • Level: Second
    • Dimensions: 8 x 8
    Bathroom
    • Description: Hallway Full bath with tub,Flooring: Luxury Vinyl Tile
    • Level: Second
    • Dimensions: 8 x 5
    Dining room
    • Description: Refinished original hardwood flooring
    • Level: First
    • Dimensions: 14 x 10
    Eat in kitchen
    • Description: Vinyl Plank Flooring
    • Level: First
    • Dimensions: 16 x 11
    Living room
    • Description: Refinished original hardwood flooring
    • Level: First
    • Dimensions: 21 x 10
    Sunroom
    • Description: French Doors to Deck,Flooring: Luxury Vinyl Tile
    • Level: First
    • Dimensions: 14 x 10
    Heating
    • Forced Air, Fireplace(s), Gas
    Cooling
    • Central Air, Wall Unit(s)
    Appliances
    • Included: Dryer, Dishwasher, Microwave, Range, Refrigerator, Washer
    Features
    • Basement: Full,Unfinished
    • Number of fireplaces: 1
    • Fireplace features: Wood Burning
    Interior area
    • Total structure area: 2,104
    • Total interior livable area: 2,104 sqft
    • Finished area above ground: 2,104

    Property

    Parking
    • Total spaces: 1
    • Parking features: Detached, Garage, Paved
    • Garage spaces: 1
    Features
    • Levels: Three Or More
    • Stories: 3
    • Patio & porch: Deck
    • Has private pool: Yes
    Lot
    • Size: 6,865 Square Feet
    • Features: Back Yard, Front Yard
    Details
    • Parcel number: 15C033A010040

    Construction

    Type & style
    • Home type: SingleFamily
    • Architectural style: Colonial
    • Property subtype: Single Family Residence
    Materials
    • Aluminum Siding, Vinyl Siding
    • Roof: Asphalt,Fiberglass
    Condition
    • Updated/Remodeled
    • Year built: 1933
    Details
    • Warranty included: Yes

    Utilities & green energy

    • Sewer: Public Sewer
    • Water: Public

    Community & HOA

    Community
    • Subdivision: Walnut Ave Sub
    HOA
    • Has HOA: No
    Location
    • Region: Painesville

    Financial & listing details

    • Price per square foot: $110/sqft
    • Tax assessed value: $182,800
    • Annual tax amount: $3,018
    • Date on market: 2/24/2025
    • Cumulative days on market: 35 days

    Price history

    DateEventPrice
    3/31/2025Sold$231,290+0.6%$110/sqft
    Source: MLS Now #5102307 Report a problem
    3/31/2025Pending sale$229,900$109/sqft
    Source: MLS Now #5102307 Report a problem
    3/2/2025Contingent$229,900$109/sqft
    Source: MLS Now #5102307 Report a problem
    2/24/2025Listed for sale$229,900+31.4%$109/sqft
    Source: MLS Now #5102307 Report a problem
    1/19/2024Listing removed--
    Source: MLS Now #5011233 Report a problem
    1/12/2024Listing removed--
    Source: MLS Now #4502425 Report a problem
    1/12/2024Listed for rent$1,850$1/sqft
    Source: MLS Now #5011233 Report a problem
    1/11/2024Price change$174,900-2.8%$83/sqft
    Source: MLS Now #4502425 Report a problem
    1/10/2024Listed for sale$180,000$86/sqft
    Source: MLS Now #4502425 Report a problem
    1/9/2024Contingent$180,000$86/sqft
    Source: MLS Now #4502425 Report a problem
    1/2/2024Pending sale$180,000$86/sqft
    Source: MLS Now #4502425 Report a problem
    12/8/2023Listed for sale$180,000$86/sqft
    Source: MLS Now #4502425 Report a problem
    11/30/2023Contingent$180,000$86/sqft
    Source: MLS Now #4502425 Report a problem
    11/22/2023Price change$180,000-10%$86/sqft
    Source: MLS Now #4502425 Report a problem
    11/8/2023Listed for sale$199,900+42.8%$95/sqft
    Source: MLS Now #4502425 Report a problem
    8/22/2022Sold$140,000-6.6%$67/sqft
    Source: MLS Now #4363289 Report a problem
    7/11/2022Pending sale$149,900$71/sqft
    Source: MLS Now #4363289 Report a problem
    5/2/2022Listed for sale$149,900$71/sqft
    Source: MLS Now #4363289 Report a problem
    4/21/2022Pending sale$149,900$71/sqft
    Source: MLS Now #4363289 Report a problem
    4/13/2022Listed for sale$149,900+240.7%$71/sqft
    Source: MLS Now #4363289 Report a problem
    2/16/2016Listing removed$44,000$21/sqft
    Source: RE/MAX Results #3754215 Report a problem
    2/10/2016Pending sale$44,000$21/sqft
    Source: RE/MAX RESULTS #3754215 Report a problem
    2/4/2016Price change$44,000-11.8%$21/sqft
    Source: RE/MAX RESULTS #3754215 Report a problem
    1/29/2016Listed for sale$49,900+18.8%$24/sqft
    Source: RE/MAX Results #3754215 Report a problem
    12/14/2015Sold$42,000-15.8%$20/sqft
    Source: Public Record Report a problem
    11/21/2015Pending sale$49,900$24/sqft
    Source: RE/MAX Results #3754215 Report a problem
    10/30/2015Price change$49,900-9.1%$24/sqft
    Source: RE/MAX RESULTS #3754215 Report a problem
    10/8/2015Listed for sale$54,900$26/sqft
    Source: RE/MAX Results #3754215 Report a problem

    Public tax history

    YearProperty taxesTax assessment
    2025$3,162 +0.5%$63,980
    2024$3,148 +4.3%$63,980 +30.1%
    2023$3,018 -1%$49,190
    2022$3,047 -11.4%$49,190
    2021$3,439 -29.5%$49,190 +18%
    2020$4,874 +63.6%$41,690
    2019$2,979 +26.8%$41,690 +26.5%
    2018$2,350 $32,950
    2017$2,350 +0.5%$32,950
    2016$2,338 +40%$32,950
    2015$1,670 +0.3%$32,950
    2014$1,665 +0.4%$32,950
    2013$1,659 +8.4%$32,950
    2012$1,530 -21.7%$32,950 -26.6%
    2011$1,955 +1.2%$44,890
    2010$1,932 +5%$44,890 +0%
    2009$1,839 -8.7%$44,888 -10%
    2008$2,015 +6%$49,876
    2007$1,901 -63%$49,876 +7.5%
    2006$5,138 +5.5%$46,376 +6.7%
    2005$4,872 -0.1%$43,446
    2004$4,877 +7.3%$43,446
    2003$4,546 +25.3%$43,446 +25.4%
    2002$3,630 -0.1%$34,633
    2001$3,633 +0.9%$34,633
    2000$3,601 -7.1%$34,633 -7.1%
    1999$3,876 $37,279
    Find assessor info on the county website

    Neighborhood: 44077

    Nearby schools

    GreatSchools rating
    Schools provided by the listing agent
    • District: Painesville City LSD - 4305

    Source: MLS Now. This data may not be complete. We recommend contacting the local school district to confirm school assignments for this home.

    Get a cash offer in 3 minutes
    Find out how much your home could sell for in as little as 3 minutes with a no-obligation cash offer.
    Estimated market value
    $245,400
    Get a cash offer in 3 minutes
    Find out how much your home could sell for in as little as 3 minutes with a no-obligation cash offer.
    Estimated market value
    $245,400