SOPHISTICATED & SPACIOUS IN THE HEART OF PALATINE! This rare and beautifully upgraded residence stands out with a highly sought-after feature: **two full primary suites plus a convenient half bath**-a rare upgrade not found in most other units in the building. Perfectly designed for comfort, privacy, and entertaining, this home offers a lifestyle of ease and elegance. Set in an upscale elevator building, the unit welcomes you with a bright, open floor plan that flows effortlessly from room to room. The custom den is a true highlight, featuring a built-in entertainment center, hidden A/V storage, and a tray ceiling with soft recessed lighting, creating a cozy and stylish atmosphere. The kitchen is a chef's dream, with glazed cabinetry, granite countertops, a large island with seating, and a granite-topped bar area perfect for hosting. Both bedroom suites offer spacious walk-in closets and luxurious en-suite baths, including a soaking tub and a walk-in shower with a built-in seat. The additional half bath is perfect for guests-another unique perk that adds tremendous value and convenience. You'll also enjoy a full-size laundry and pantry room, a private balcony, and gleaming hardwood floors throughout. Two on-site storage lockers and a heated garage space complete the package. Recently updated A/C and dishwasher. Ideally located just steps from the Palatine Metra station, restaurants, and shopping, this one-of-a-kind home blends modern luxury with everyday functionality. Don't miss your chance to own this exceptional unit-come see it today and fall in love!
Closed
$439,000
435 W Wood St Unit 410A, Palatine, IL 60067
2beds
1,682sqft
Condominium, Single Family Residence
Built in 2008
-- sqft lot
$467,500 Zestimate®
$261/sqft
$2,846 Estimated rent
Home value
$467,500
$421,000 - $524,000
$2,846/mo
Zestimate® history
Owner options
List your home for rent
$2,846/mo
Rent Zestimate®
Find your next renter with Zillow Rental Manager. Plus, with online applications, you can quickly screen prospective tenants – for free.
$2,846/mo
Rent Zestimate®
Refinance and save
$3,711/mo
Est. payment
Refinancing to a lower rate could help reduce your monthly payments and save thousands over the life of the loan.
$3,711/mo
Est. payment
Explore your selling options
Work with a Zillow partner agent
Leverage their expertise and Zillow's premium Showcase listings to get your home seen by more buyers.
Get startedList with your own agent
Get your home in front of millions of buyers by listing it on Zillow.
Learn how to do itSell it yourself
Take full control of how buyers see your home on Zillow by listing For Sale by Owner (FSBO).
List your homeWhat's special
Private balconyAdditional half bathBuilt-in entertainment centerLarge island with seatingLuxurious en-suite bathsGleaming hardwood floorsGranite countertops
Zillow last checked:
Listing updated:
Listed by:
Basel Tarabein, GRI 847-828-2243,
RE/MAX At Home,
Bryan Daniels 847-219-9709,
RE/MAX At Home
Bought with:
Lisa Fermanis
RE/MAX Suburban
Source: MRED as distributed by MLS GRID,MLS#: 12388206
Facts & features
Interior
Bedrooms & bathrooms
- Bedrooms: 2
- Bathrooms: 3
- Full bathrooms: 2
- 1/2 bathrooms: 1
Rooms
- Room types: Balcony/Porch/Lanai, Den, Foyer, Walk In Closet
Primary bedroom
- Features: Flooring (Carpet), Window Treatments (All), Bathroom (Full)
- Level: Main
- Area: 192 Square Feet
- Dimensions: 16X12
Bedroom 2
- Features: Flooring (Carpet), Window Treatments (All)
- Level: Main
- Area: 176 Square Feet
- Dimensions: 16X11
Balcony porch lanai
- Features: Flooring (Other)
- Level: Main
- Area: 78 Square Feet
- Dimensions: 13X6
Bar entertainment
- Features: Flooring (Hardwood)
- Level: Main
- Area: 12 Square Feet
- Dimensions: 4X3
Den
- Features: Flooring (Hardwood)
- Level: Main
- Area: 130 Square Feet
- Dimensions: 13X10
Dining room
- Features: Flooring (Hardwood)
- Level: Main
- Area: 143 Square Feet
- Dimensions: 13X11
Foyer
- Features: Flooring (Hardwood)
- Level: Main
- Area: 80 Square Feet
- Dimensions: 10X8
Kitchen
- Features: Kitchen (Eating Area-Breakfast Bar, Island, Pantry-Walk-in), Flooring (Hardwood)
- Level: Main
- Area: 176 Square Feet
- Dimensions: 16X11
Laundry
- Features: Flooring (Vinyl)
- Level: Main
- Area: 36 Square Feet
- Dimensions: 6X6
Living room
- Features: Flooring (Hardwood), Window Treatments (All)
- Level: Main
- Area: 224 Square Feet
- Dimensions: 16X14
Walk in closet
- Features: Flooring (Carpet)
- Level: Main
- Area: 72 Square Feet
- Dimensions: 12X6
Walk in closet
- Features: Flooring (Carpet)
- Level: Main
- Area: 36 Square Feet
- Dimensions: 6X6
Heating
- Natural Gas, Forced Air
Cooling
- Central Air
Appliances
- Included: Range, Microwave, Dishwasher, Refrigerator, Washer, Dryer, Disposal, Stainless Steel Appliance(s)
Features
- Dry Bar, Elevator, Storage
- Flooring: Hardwood
- Windows: Screens
- Basement: None
Interior area
- Total structure area: 0
- Total interior livable area: 1,682 sqft
Property
Parking
- Total spaces: 1
- Parking features: Garage Door Opener, Heated Garage, On Site, Garage Owned, Attached, Garage
- Attached garage spaces: 1
- Has uncovered spaces: Yes
Accessibility
- Accessibility features: No Disability Access
Features
- Exterior features: Balcony
Details
- Parcel number: 02153030561090
- Special conditions: None
- Other equipment: TV-Cable, Intercom, Ceiling Fan(s)
Construction
Type & style
- Home type: Condo
- Property subtype: Condominium, Single Family Residence
Materials
- Brick
- Foundation: Concrete Perimeter
- Roof: Asphalt,Rubber
Condition
- New construction: No
- Year built: 2008
Details
- Builder model: CEDAR
Utilities & green energy
- Electric: Circuit Breakers
- Sewer: Public Sewer
- Water: Lake Michigan
Community & HOA
Community
- Security: Security System, Carbon Monoxide Detector(s)
- Subdivision: The Preserve
HOA
- Has HOA: Yes
- Amenities included: Elevator(s), Storage, Security Door Lock(s), Ceiling Fan
- Services included: Heat, Water, Gas, Parking, Insurance, Exterior Maintenance, Lawn Care, Scavenger, Snow Removal
- HOA fee: $584 monthly
Location
- Region: Palatine
Financial & listing details
- Price per square foot: $261/sqft
- Tax assessed value: $307,550
- Annual tax amount: $9,104
- Date on market: 6/9/2025
- Listing terms: Cash
- Ownership: Condo
Price history
| Date | Event | Price |
|---|---|---|
| 7/11/2025 | Sold | $439,000-2.2%$261/sqft |
Source:  MRED as distributed by MLS GRID #12388206 Report a problem MRED as distributed by MLS GRID #12388206 Report a problem | ||
| 6/13/2025 | Contingent | $449,000$267/sqft |
Source: MRED as distributed by MLS GRID #12388206 Report a problem | ||
| 6/9/2025 | Listed for sale | $449,000+54.8%$267/sqft |
Source: MRED as distributed by MLS GRID #12388206 Report a problem | ||
| 9/24/2015 | Sold | $290,000-7.9%$172/sqft |
Source: MRED as distributed by MLS GRID #08990541 Report a problem | ||
| 8/22/2015 | Pending sale | $315,000$187/sqft |
Source: Keller Williams - Barrington #08990541 Report a problem | ||
| 7/31/2015 | Price change | $315,000-1.6%$187/sqft |
Source: Keller Williams - Barrington #08990541 Report a problem | ||
| 7/24/2015 | Listed for sale | $320,000+7.7%$190/sqft |
Source: Keller Williams - Barrington #08990541 Report a problem | ||
| 11/18/2008 | Sold | $297,000$177/sqft |
Source: Public Record Report a problem | ||
Public tax history
| Year | Property taxes | Tax assessment |
|---|---|---|
| 2024 | $9,587 +5.3% | $30,755 +0% |
| 2023 | $9,105 +3.4% | $30,754 |
| 2022 | $8,808 -1.6% | $30,754 +11.6% |
| 2021 | $8,953 +1.5% | $27,568 |
| 2020 | $8,820 +0.2% | $27,568 -10.1% |
| 2019 | $8,798 +25.4% | $30,679 +35.9% |
| 2018 | $7,016 +1.9% | $22,575 |
| 2017 | $6,883 +7.5% | $22,575 |
| 2016 | $6,401 -4.4% | $22,575 +3.6% |
| 2015 | $6,696 +26.9% | $21,793 |
| 2014 | $5,278 +3.2% | $21,793 |
| 2013 | $5,112 +23.5% | $21,793 +1.4% |
| 2012 | $4,140 -10.4% | $21,500 -13.1% |
| 2011 | $4,618 +4.5% | $24,747 |
| 2010 | $4,421 +1199.3% | $24,747 +456.9% |
| 2009 | $340 -48.1% | $4,444 -5% |
| 2008 | $655 -32.1% | $4,678 -1.2% |
| 2007 | $964 | $4,737 |
Find assessor info on the county website
Neighborhood: 60067
Nearby homes
- $444,0002 bd-- ba87k sqft435 W Wood St UNIT 407A, Palatine, IL 60067Off Market
- $373,3002 bd2 ba87k sqft435 W Wood St UNIT 406A, Palatine, IL 60067Off Market

- $446,3002 bd-- ba87k sqft435 W Wood St #214A, Palatine, IL 60067Off Market
- $402,1002 bd2 ba1.5k sqft435 W Wood St UNIT 405A, Palatine, IL 60067Off Market
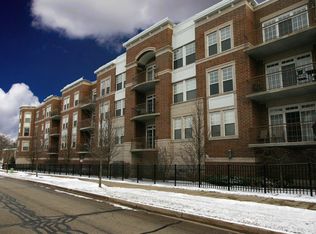
- $386,0002 bd2 ba1.5k sqft435 W Wood St UNIT 302A, Palatine, IL 60067Sold
- $386,8002 bd2 ba1.5k sqft435 W Wood St UNIT 309A, Palatine, IL 60067Off Market
- $395,5002 bd2 ba1.4k sqft435 W Wood St UNIT 305A, Palatine, IL 60067Off Market
- $400,0002 bd2 ba1.6k sqft435 W Wood St #314A, Palatine, IL 60067Sold
- $382,5002 bd2 ba1.3k sqft435 W Wood St UNIT 311A, Palatine, IL 60067Sold
Nearby schools
GreatSchools rating
- 9/10Stuart R Paddock SchoolGrades: PK-5Distance: 0.5 mi
- 8/10Plum Grove Jr High SchoolGrades: 6-8Distance: 2.2 mi
- 10/10Wm Fremd High SchoolGrades: 9-12Distance: 1.4 mi
Schools provided by the listing agent
- Elementary: Pleasant Hill Elementary School
- Middle: Plum Grove Middle School
- High: Wm Fremd High School
- District: 15
Source: MRED as distributed by MLS GRID. This data may not be complete. We recommend contacting the local school district to confirm school assignments for this home.
Get a cash offer in 3 minutes
Find out how much your home could sell for in as little as 3 minutes with a no-obligation cash offer.
Estimated market value
$467,500
Get a cash offer in 3 minutes
Find out how much your home could sell for in as little as 3 minutes with a no-obligation cash offer.
Estimated market value
$467,500
- Illinois
- Cook County
- Palatine
- 60067
- 435 W Wood St Unit 410A
Nearby cities
Nearby zip codes
Other Palatine Topics
