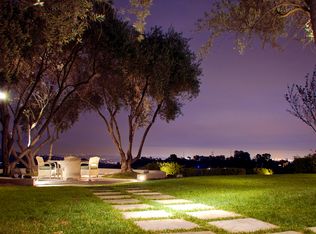
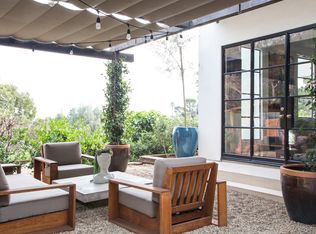
Situated on an expansive promontory of 20,000 square feet at the end of a quiet Trousdale Estates cul-de-sac, this distinguished mid-century residence offers sweeping landmark, mountain, and city views while embodying the essence of the Beverly Hills lifestyle. Designed with the elegance and confidence of 1960s elite architecture, the home has been thoughtfully enhanced to meet the expectations of modern luxury living. Upon arrival, the residence reveals graciously proportioned living and dining areas framed by refined architectural details and an abundance of natural light. The interiors unfold with a sense of openness and ease, creating a harmonious balance between formal sophistication and everyday comfort. Expansive sightlines and a seamless layout make the home equally suited for intimate daily living and elegant entertaining. The kitchen, designed with functionality and flow in mind, offers generous scale and connects effortlessly to the surrounding living spaces, reinforcing the home's emphasis on connectivity and livability. Outdoors, the private pool is set against a serene backdrop, providing a tranquil environment for relaxation, entertaining, or quiet moments of retreat. Set within one of Beverly Hills most coveted neighborhoods, this Trousdale Estates offering presents a rare opportunity to enjoy privacy, architectural pedigree, and iconic views, including the Hollywood Sign, Observatory, Downtown Los Angeles, mountains, and city skyline. an exceptional residence that captures timeless style, understated luxury, and the true spirit of Southern California living.
Sold for $7,200,000
$7,200,000
435 Walker Dr, Beverly Hills, CA 90210
4beds
3,272sqft
Residential, Single Family Residence
Built in 1960
0.46 Acres Lot
$7,201,600 Zestimate®
$2,200/sqft
$23,232 Estimated rent
Home value
$7,201,600
$6.55M - $7.92M
$23,232/mo
Zestimate® history
Owner options
List your home for rent
$23,232/mo
Rent Zestimate®
Find your next renter with Zillow Rental Manager. Plus, with online applications, you can quickly screen prospective tenants – for free.
$23,232/mo
Rent Zestimate®
Refinance and save
$45,795/mo
Est. payment
Refinancing to a lower rate could help reduce your monthly payments and save thousands over the life of the loan.
$45,795/mo
Est. payment
Explore your selling options
Work with a Zillow partner agent
Leverage their expertise and Zillow's premium Showcase listings to get your home seen by more buyers.
Get startedList with your own agent
Get your home in front of millions of buyers by listing it on Zillow.
Learn how to do itSell it yourself
Take full control of how buyers see your home on Zillow by listing For Sale by Owner (FSBO).
List your homeWhat's special
Abundance of natural lightRefined architectural details
Zillow last checked:
Listing updated:
Listed by:
Vangelis Korasidis DRE # 01222626 310-405-9500,
Coldwell Banker Realty 310-777-6200,
Branden Williams DRE # 01774287 310-776-0737,
The Beverly Hills Estates
Bought with:
Amin Shafiei, DRE # 02240729
Keller Williams Beverly Hills
Source: CLAW,MLS#: 26645209
Facts & features
Interior
Bedrooms & bathrooms
- Bedrooms: 4
- Bathrooms: 4
- Full bathrooms: 3
- 1/2 bathrooms: 1
Rooms
- Room types: Breakfast Bar, Dining Room, Family Room, Living Room, Bar, Walk-In Closet, Breakfast Area
Heating
- Central
Cooling
- Central Air
Appliances
- Included: Dishwasher, Dryer, Disposal, Freezer, Exhaust Fan, Microwave, Refrigerator, Range/Oven, Washer
- Laundry: Laundry Area, Gas Dryer Hookup
Features
- Built-Ins
- Flooring: Hardwood, Stone, Stone Tile, Carpet
- Has fireplace: No
- Fireplace features: None
Interior area
- Total structure area: 3,272
- Total interior livable area: 3,272 sqft
Property
Parking
- Parking features: Driveway
- Has uncovered spaces: Yes
Features
- Levels: One
- Stories: 1
- Pool features: Heated And Filtered
- Spa features: Hot Tub
- Has view: Yes
- View description: Canyon, City, City Lights, Mountain(s), Tree Top
Lot
- Size: 0.46 Acres
- Dimensions: 103 x 195
Details
- Additional structures: None
- Parcel number: 4391006009
- Zoning: BHR1*
- Special conditions: Standard
Construction
Type & style
- Home type: SingleFamily
- Architectural style: Mid-Century
- Property subtype: Residential, Single Family Residence
Condition
- Year built: 1960
Community & HOA
Community
- Security: Alarm System
HOA
- Has HOA: No
Location
- Region: Beverly Hills
Financial & listing details
- Price per square foot: $2,200/sqft
- Tax assessed value: $2,996,960
- Annual tax amount: $38,794
- Date on market: 2/2/2026
Price history
| Date | Event | Price |
|---|---|---|
| 6/15/2026 | Sold | $7,200,000-9.9%$2,200/sqft |
Source:  CLAW #26645209 Report a problem CLAW #26645209 Report a problem | ||
| 5/15/2026 | Pending sale | $7,995,000$2,443/sqft |
Source: CLAW #26645209 Report a problem | ||
| 4/14/2026 | Contingent | $7,995,000$2,443/sqft |
Source: CLAW #26645209 Report a problem | ||
| 2/2/2026 | Listed for sale | $7,995,000$2,443/sqft |
Source: CLAW #26645209 Report a problem | ||
Public tax history
| Year | Property taxes | Tax assessment |
|---|---|---|
| 2025 | $38,794 +2.1% | $2,996,960 +2% |
| 2024 | $38,011 +1.7% | $2,938,197 +2% |
| 2023 | $37,372 +2.7% | $2,880,586 +2% |
| 2022 | $36,372 +2.8% | $2,824,105 +2% |
| 2021 | $35,390 +0.3% | $2,768,731 +1% |
| 2020 | $35,279 | $2,740,342 +2% |
| 2019 | $35,279 +6.7% | $2,686,611 +2% |
| 2018 | $33,060 | $2,633,933 +2% |
| 2017 | $33,060 +9.9% | $2,582,288 +2% |
| 2016 | $30,081 +1.7% | $2,531,656 +1.5% |
| 2015 | $29,568 +8% | $2,493,629 +2% |
| 2014 | $27,369 | $2,444,783 +2.5% |
| 2012 | -- | $2,386,016 +2% |
| 2011 | -- | $2,339,232 +0.8% |
| 2010 | -- | $2,321,750 -0.2% |
| 2009 | -- | $2,327,267 +2% |
| 2008 | -- | $2,281,635 +2% |
| 2007 | -- | $2,236,898 +2% |
| 2006 | -- | $2,193,038 |
| 2005 | -- | $2,193,038 +4% |
| 2004 | -- | $2,107,881 +41.9% |
| 2003 | -- | $1,485,000 +2.4% |
| 2002 | -- | $1,450,000 +26.1% |
| 2000 | -- | $1,150,000 |
Find assessor info on the county website
Neighborhood: Trousdale Estates
Nearby homes
- $5,902,7005 bd4 ba4.2k sqft425 Walker Dr, Beverly Hills, CA 90210Off Market
- $24,180,0005 bd5 ba4.4k sqft445 Walker Dr, Beverly Hills, CA 90210Sold
- $3,569,5004 bd4 ba4k sqft8890 Sunset Crest Pl, Los Angeles, CA 90046Off Market
- $5,892,2003 bd4 ba4k sqft415 Walker Dr, Beverly Hills, CA 90210Off Market
- $6,760,5003 bd6 ba3.9k sqft440 Walker Dr, Beverly Hills, CA 90210Off Market
- $7,966,5004 bd6 ba4.3k sqft1950 Carla Rdg, Beverly Hills, CA 90210Sold
- $1,938,0003 bd3 ba2.1k sqft2118 Sunset Crest Dr, Los Angeles, CA 90046Off Market
- $1,823,6003 bd2 ba1.9k sqft2126 Sunset Crest Dr, Los Angeles, CA 90046Off Market
Nearby schools
GreatSchools rating
- NAHawthorne Elementary SchoolGrades: K-5Distance: 2.3 mi
- 9/10Beverly Vista Elementary SchoolGrades: 6-8Distance: 3.2 mi
- 9/10Beverly Hills High SchoolGrades: 9-12Distance: 3.6 mi
Get a cash offer in 3 minutes
Find out how much your home could sell for in as little as 3 minutes with a no-obligation cash offer.
Estimated market value
$7,201,600
Get a cash offer in 3 minutes
Find out how much your home could sell for in as little as 3 minutes with a no-obligation cash offer.
Estimated market value
$7,201,600
Nearby cities
Nearby neighborhoods
Nearby zip codes
Other Beverly Hills Topics
