Skip main navigation
Off market
  • $544,200

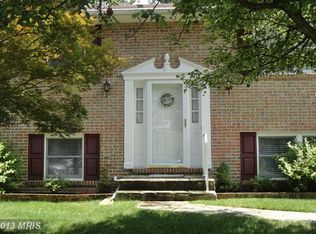
    435 Westside Blvd, Baltimore, MD 21228

    4beds
    2,370sqft
    SingleFamily
    Built in 1986
    10,018 Square Feet Lot
    $544,200 Zestimate®
    $230/sqft
    $3,153 Estimated rent

    Home value

    $544,200

    $517,000 - $571,000

    $3,153/mo

    Zestimate® history
    Loading
    Loading...

    Owner options

    List your home for rent

    $3,153/mo

    Rent Zestimate®

    Find your next renter with Zillow Rental Manager. Plus, with online applications, you can quickly screen prospective tenants – for free.

    Learn more

    $3,153/mo

    Rent Zestimate®

    Refinance and save

    $3,348/mo

    Est. payment

    Refinancing to a lower rate could help reduce your monthly payments and save thousands over the life of the loan.

    See today's rates

    $3,348/mo

    Est. payment

    Explore your selling options

    Work with a Zillow partner agent

    Leverage their expertise and Zillow's premium Showcase listings to get your home seen by more buyers.

    Get started

    List with your own agent

    Get your home in front of millions of buyers by listing it on Zillow.

    Learn how to do it

    Sell it yourself

    Take full control of how buyers see your home on Zillow by listing For Sale by Owner (FSBO).

    List your home

    What's special

    Completely renovated brick front split foyer home nestled in Lynne Woods offering gleaming hardwood floors light filled interiors, and design inspired features throughout! Spacious living room with lofty windows; Spectacular eat-in kitchen with center island, breakfast bar, pendant lighting, decorative backslash, range hood, and sleek stainless steel appliances; Breakfast room with direct access to deck; Primary bedroom graced with sitting room, French doors, skylights, and en-suite full bath; Two additional bedrooms and full bath complete the sleeping quarters; Lower level family room with brick profile fireplace, bedroom, full bath, laundry, storage, and recreation room conclude this wonderful home; Recent Updates: Kitchen, bathrooms, flooring, lighting, HWH, and more! Exterior Features: Landscaped grounds, patio, secure storage, deck, and backs to trees; Community Amenities: Enjoy a Vast Variety of Shopping, Dining, and Entertainment Options in Nearby Historic Catonsville, Ellicott City, and Columbia. Outdoor Recreation Awaits you at, Patapsco Valley State Park. Convenient Commuter Routes Include I-695, I-70, MD-122, and MD-40.

    This property is off market, which means it's not currently listed for sale or rent on Zillow. This may be different from what's available on other websites or public sources.

    Facts & features

    Interior

    Bedrooms & bathrooms
    • Bedrooms: 4
    • Bathrooms: 3
    • Full bathrooms: 3
    Heating
    • Forced air
    Cooling
    • Central
    Appliances
    • Included: Dishwasher, Dryer, Refrigerator, Washer
    Features
    • Ceiling Fan(s), Kitchen Island, Window Treatments, Recessed Lighting, Dining Area, Eat-in Kitchen, Carpet, Open Floorplan, Skylight(s), Wood Floors, Entry Level Bedroom, Combination Dining/Living, Upgraded Countertops, Kitchen - Table Space, Combination Kitchen/Living, Primary Bath(s)
    • Flooring: Tile, Carpet, Hardwood, Laminate, Linoleum / Vinyl
    • Basement: Finished
    • Has fireplace: Yes
    Interior area
    • Total interior livable area: 2,370 sqft
    • Finished area below ground: 1130

    Property

    Parking
    • Total spaces: 2
    Accessibility
    • Accessibility features: Other
    Features
    • Exterior features: Vinyl, Brick
    Lot
    • Size: 10,018 sqft
    Details
    • Parcel number: 012000002749
    • Special conditions: Standard

    Construction

    Type & style
    • Home type: SingleFamily
    • Architectural style: Split Foyer
    Materials
    • Roof: Other
    Condition
    • Year built: 1986

    Community & neighborhood

    Location
    • Region: Baltimore
    • Municipality: Unincorporated

    Other

    Other facts
    • Appliances: Dishwasher, Refrigerator, Disposal, Exhaust Fan, Water Heater, Dryer, Washer, Self Cleaning Oven, Range Hood, Stainless Steel Appliance(s), Bar Fridge, Stove, Oven/Range - Gas, Dryer - Front Loading, Water Dispenser
    • FireplaceYN: true
    • InteriorFeatures: Ceiling Fan(s), Kitchen Island, Window Treatments, Recessed Lighting, Dining Area, Eat-in Kitchen, Carpet, Open Floorplan, Skylight(s), Wood Floors, Entry Level Bedroom, Combination Dining/Living, Upgraded Countertops, Kitchen - Table Space, Combination Kitchen/Living, Primary Bath(s)
    • StoriesTotal: 2.5
    • HeatingYN: true
    • CoolingYN: true
    • StructureType: Detached
    • ConstructionMaterials: Vinyl Siding, Brick
    • ArchitecturalStyle: Split Foyer
    • OpenParkingSpaces: 2
    • SpecialListingConditions: Standard
    • ParkingFeatures: Driveway, Asphalt
    • Cooling: Central Air, Ceiling Fan(s), Programmable Thermostat
    • BelowGradeFinishedArea: 1130
    • Heating: Programmable Thermostat, 90% Forced Air
    • AccessibilityFeatures: Other
    • MlsStatus: Pending
    • Municipality: Unincorporated
    • TaxAnnualAmount: 4762.0

    Price history

    DateEventPrice
    1/19/2021Sold$412,000+3%$174/sqft
    Source: Public Record Report a problem
    11/11/2020Pending sale$399,900$169/sqft
    Source: Long and Foster Real Estate #MDBC510556 Report a problem
    10/30/2020Listed for sale$399,900+37.9%$169/sqft
    Source: Northrop Realty, A Long & Foster Company #MDBC510556 Report a problem
    2/7/2012Sold$290,000-3.3%$122/sqft
    Source: Agent Provided Report a problem
    11/16/2011Listed for sale$300,000$127/sqft
    Source: iseemedia #BC7726182 Report a problem

    Public tax history

    YearProperty taxesTax assessment
    2025$5,672 +17.3%$412,533 +3.4%
    2024$4,836 +3.8%$399,000 +3.8%
    2023$4,661 +3.9%$384,567 -3.6%
    2022$4,486 +4.1%$399,000 +12.2%
    2021$4,311 +4.5%$355,700 +4.5%
    2020$4,124 +4.8%$340,233 -4.3%
    2019$3,936 +5%$355,700 +15%
    2018$3,749 +4.5%$309,300 +4.5%
    2017$3,588 +4.6%$296,033 +4.7%
    2016$3,430 $282,767 +4.9%
    2015$3,430 $269,500
    2014$3,430 $269,500
    2013-- $269,500 -10.9%
    2012-- $302,400
    2011-- $302,400
    2010-- $302,400 -25.6%
    2009-- $406,580 +21%
    2008-- $336,092 +26.5%
    2007-- $265,606 +36.1%
    2006-- $195,120 +7.3%
    2005-- $181,802 +7.9%
    2004-- $168,486 +8.6%
    2003-- $155,170 +2.2%
    2002-- $151,900 +2.2%
    2001-- $148,630

    Find assessor info on the county website

    Neighborhood: 21228

    Nearby schools

    GreatSchools rating
    Schools provided by the listing agent
    • Elementary: WESTCHESTER
    • Middle: CATONSVILLE
    • High: CATONSVILLE
    • District: BALTIMORE COUNTY PUBLIC SCHOOLS

    Source: The MLS. This data may not be complete. We recommend contacting the local school district to confirm school assignments for this home.

    Get a cash offer in 3 minutes
    Find out how much your home could sell for in as little as 3 minutes with a no-obligation cash offer.
    Estimated market value
    $544,200
    Get a cash offer in 3 minutes
    Find out how much your home could sell for in as little as 3 minutes with a no-obligation cash offer.
    Estimated market value
    $544,200