Pretty country ranch in Perry Park Golf Resort! Many updates throughout the home included updated baths, tongue and groove pine and so much more! Peaceful, comfortable living, plenty of space in the home as well as the 30x30 garage! Store your 'toys' or multiple cars! Workshop? Absolutely! Enjoy nature at it's best here!
Enjoy on yourself on the well built 33x15 deck plus a hot tub area and partially fenced yard.
Sold for $200,000
Tax assessed value
$200,000
435 Whippoorwill Ln, Perry Park, KY 40363
3beds
1,248sqft
Single Family Residence, Residential
Built in 1974
0.51 Acres Lot
$227,300 Zestimate®
$160/sqft
$1,265 Estimated rent
Home value
$227,300
$216,000 - $241,000
$1,265/mo
Zestimate® history
Owner options
List your home for rent
$1,265/mo
Rent Zestimate®
Find your next renter with Zillow Rental Manager. Plus, with online applications, you can quickly screen prospective tenants – for free.
$1,265/mo
Rent Zestimate®
Refinance and save
$1,967/mo
Est. payment
Refinancing to a lower rate could help reduce your monthly payments and save thousands over the life of the loan.
$1,967/mo
Est. payment
Explore your selling options
Work with a Zillow partner agent
Leverage their expertise and Zillow's premium Showcase listings to get your home seen by more buyers.
Get startedList with your own agent
Get your home in front of millions of buyers by listing it on Zillow.
Learn how to do itSell it yourself
Take full control of how buyers see your home on Zillow by listing For Sale by Owner (FSBO).
List your homeWhat's special
Hot tub areaUpdated baths
Zillow last checked:
Listing updated:
Listed by:
Margaret Casper 859-957-5100,
Kopf Hunter Haas,
Stephen Casper 859-394-4444,
Kopf Hunter Haas
Bought with:
Sara Setters, 222989
Wyndham Lyons Realty Ser LLC
Source: NKMLS,MLS#: 613086
Facts & features
Interior
Bedrooms & bathrooms
- Bedrooms: 3
- Bathrooms: 2
- Full bathrooms: 2
Primary bedroom
- Features: Laminate Flooring, Walk-In Closet(s), Bath Adjoins, Ceiling Fan(s)
- Level: First
- Area: 132
- Dimensions: 12 x 11
Bedroom 2
- Description: Laminate floor.
- Features: Window Treatments, Ceiling Fan(s), See Remarks
- Level: First
- Area: 121
- Dimensions: 11 x 11
Bedroom 3
- Features: Carpet Flooring, Ceiling Fan(s)
- Level: First
- Area: 121
- Dimensions: 11 x 11
Bathroom 2
- Features: Full Finished Bath, Laminate Flooring, Tub With Shower
- Level: First
- Area: 35
- Dimensions: 7 x 5
Breakfast room
- Description: A walkout bay window with views make this a great gathering place!
- Features: See Remarks
- Level: First
- Area: 80
- Dimensions: 10 x 8
Den
- Description: Work from home? Currently being used as an aquarium room this makes for a great office with slider to the back yard & deck! Ceramic tile floor.
- Features: Walk-Out Access, See Remarks
- Level: First
- Area: 80
- Dimensions: 10 x 8
Kitchen
- Description: Black appliances include dishwasher, electric range, microwave, refrigerator. A farm house double sink, tongue and groove pine walls and vinyl floor.
- Features: Eat-in Kitchen
- Level: First
- Area: 152
- Dimensions: 19 x 8
Laundry
- Description: Washer and Dryer will stay! Step down with plenty of room to sort, a back entry door with dog door access to fenced in area in the backyard.
- Features: Walk-Out Access, Tile Flooring
- Level: First
- Area: 96
- Dimensions: 12 x 8
Living room
- Description: Spacious living room with tongue and groove pine covered walls and exposed beams, vaulted ceiling and trim.
- Features: Carpet Flooring, Ceiling Fan(s), See Remarks
- Level: First
- Area: 330
- Dimensions: 22 x 15
Primary bath
- Description: Pretty updated bath with vanity with glass sink bowl and claw foot tub!
- Features: Laminate Flooring, See Remarks, Soaking Tub
- Level: First
- Area: 40
- Dimensions: 8 x 5
Heating
- Electric, Baseboard
Cooling
- Central Air
Appliances
- Included: See Remarks, Electric Range, Dishwasher, Dryer, Microwave, Refrigerator, Washer
- Laundry: Electric Dryer Hookup, Laundry Room, Main Level, Washer Hookup
Features
- Soaking Tub, Eat-in Kitchen, Cathedral Ceiling(s), Ceiling Fan(s)
- Windows: Bay Window(s), Casement, Double Hung
Interior area
- Total structure area: 1,248
- Total interior livable area: 1,248 sqft
Property
Parking
- Total spaces: 4
- Parking features: Detached, Driveway, Garage Faces Front
- Garage spaces: 4
- Has uncovered spaces: Yes
Features
- Levels: One
- Stories: 1
- Patio & porch: Deck, Patio, Porch
- Fencing: Partial,Wire,Wood
- Has view: Yes
- View description: Trees/Woods
Lot
- Size: 0.51 Acres
- Dimensions: 178 F x 190 Irregular
- Features: Level
- Residential vegetation: Partially Wooded
Details
- Additional structures: Garage(s), Workshop
- Additional parcels included: This home sits on 2 lots (combined)
- Parcel number: 0112017042.00
- Zoning description: Residential
Construction
Type & style
- Home type: SingleFamily
- Architectural style: Ranch
- Property subtype: Single Family Residence, Residential
Materials
- Cedar, Wood Siding
- Foundation: Block
- Roof: Metal
Condition
- Existing Structure
- New construction: No
- Year built: 1974
Utilities & green energy
- Sewer: Septic Tank
- Water: Public
- Utilities for property: Cable Available
Community & HOA
Community
- Subdivision: Perry Park Golf Resort
HOA
- Has HOA: Yes
- Services included: See Remarks, Association Fees, Security, Snow Removal
- HOA fee: $694 annually
Location
- Region: Perry Park
Financial & listing details
- Price per square foot: $160/sqft
- Tax assessed value: $200,000
- Annual tax amount: $2,337
- Date on market: 5/6/2025
- Cumulative days on market: 168 days
- Road surface type: Paved
Price history
| Date | Event | Price |
|---|---|---|
| 11/17/2023 | Sold | $200,000-13%$160/sqft |
Source:  NKMLS #613086 Report a problem NKMLS #613086 Report a problem | ||
| 10/25/2023 | Pending sale | $230,000$184/sqft |
Source: NKMLS #613086 Report a problem | ||
| 7/5/2023 | Price change | $230,000-8%$184/sqft |
Source: NKMLS #613086 Report a problem | ||
| 4/27/2023 | Listed for sale | $250,000$200/sqft |
Source: NKMLS #613086 Report a problem | ||
Public tax history
| Year | Property taxes | Tax assessment |
|---|---|---|
| 2024 | $2,337 +53.6% | $200,000 +56.4% |
| 2023 | $1,521 +1.1% | $127,900 |
| 2022 | $1,505 -0.1% | $127,900 |
| 2021 | $1,506 +46% | $127,900 +50.8% |
| 2020 | $1,031 -0.2% | $84,800 |
| 2019 | $1,033 +3.4% | $84,800 |
| 2018 | $1,000 +1.9% | $84,800 |
| 2017 | $981 -0.8% | $84,800 |
| 2016 | $988 +1.1% | $84,800 |
| 2015 | $977 | $84,800 |
| 2013 | -- | $84,800 |
| 2012 | -- | $84,800 |
Find assessor info on the county website
Neighborhood: 40363
Nearby homes
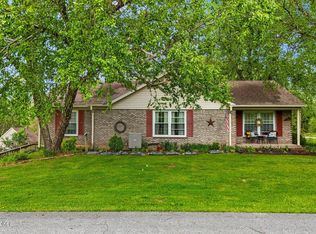
- $289,0003 bd2 ba1.6k sqft800 Whippoorwill Ln, Perry Park, KY 40363Sold
- $265,0003 bd2 ba1.5k sqft1490 Springport Ferry Rd, Perry Park, KY 40363Off Market
- $211,9003 bd2 ba-- sqft1455 Springport Ferry Rd, Perry Park, KY 40363Off Market
- $141,0003 bd1 ba1.3k sqft1350 Springport Ferry Rd, Perry Park, KY 40363Sold

- $219,400-- bd2 ba1.2k sqft80 Flamingo Ln, Perry Park, KY 40363Off Market
- $260,0003 bd2 ba1.5k sqft725 Whippoorwill Ln, Perry Park, KY 40363Off Market
- $220,800-- bd-- ba1.3k sqft710 Whippoorwill Ln, Perry Park, KY 40363Off Market
- $325,5004 bd2 ba2.7k sqft100 Blue Bird Ct, Perry Park, KY 40363Off Market
Nearby schools
GreatSchools rating
- 7/10Owen County Elementary SchoolGrades: PK-4Distance: 11 mi
- 3/10Maurice Bowling Middle SchoolGrades: 5-8Distance: 11.2 mi
- 4/10Owen County High SchoolGrades: 9-12Distance: 11 mi
Schools provided by the listing agent
- Elementary: Owen County Elementary
- Middle: Maurice Bowling Middle School
- High: Owen County High
Source: NKMLS. This data may not be complete. We recommend contacting the local school district to confirm school assignments for this home.


Get pre-qualified for a loan
At Zillow Home Loans, we can pre-qualify you in as little as 5 minutes with no impact to your credit score.An equal housing lender. NMLS #10287.
- Kentucky
- Owen County
- Campbellsburg
- 40363
- 435 Whippoorwill Ln
