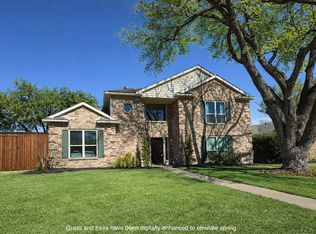
Beautiful North facing property on oversized corner lot with meticulously maintained resort like backyard. 9 min from DFW airport in Coppell ISD schools. Walk to Wilson Elementary, less than .3 miles. Stunning entrance with 10 foot ceilings in dining and living room. Picture window allows view of backyard. Large format tile throughout for easy cleaning. 4th bedroom at front of home perfect for WFH set up. Family room overlooks gorgeous patio and pool and is anchored by bookshelves and stunning fireplace. Kitchen has ample custom cabinets, gas range with vent, eat in breakfast nook and island. Primary suite is king sized with space for a sitting area. Jetted tub, double sinks and limestone floor feels like a spa. Bedroom 3 and 4 are located on the same wing as the primary with ELFA storage systems in closets. Backyard is a resort oasis. Pool with water feature, extensive outdoor lighting, fountain, horizontal fencing and covered patio will be a perfect spot to entertain & relax.
Sold
Price Unknown
435 Whispering Hills Dr, Coppell, TX 75019
4beds
2,072sqft
Farm, Single Family Residence
Built in 1987
9,583 Square Feet Lot
$608,300 Zestimate®
$--/sqft
$3,320 Estimated rent
Home value
$608,300
$578,000 - $639,000
$3,320/mo
Zestimate® history
Owner options
List your home for rent
$3,320/mo
Rent Zestimate®
Find your next renter with Zillow Rental Manager. Plus, with online applications, you can quickly screen prospective tenants – for free.
$3,320/mo
Rent Zestimate®
Refinance and save
Refinancing to a lower rate could help reduce your monthly payments and save thousands over the life of the loan.
Explore your selling options
Work with a Zillow partner agent
Leverage their expertise and Zillow's premium Showcase listings to get your home seen by more buyers.
Get startedList with your own agent
Get your home in front of millions of buyers by listing it on Zillow.
Learn how to do itSell it yourself
Take full control of how buyers see your home on Zillow by listing For Sale by Owner (FSBO).
List your homeWhat's special
Stunning fireplaceBeautiful north facing propertyEat in breakfast nookOversized corner lotGorgeous patioLimestone floorCovered patio
Zillow last checked:
Listing updated:
Listed by:
Tessa Samarripas 0644210 214-736-3909,
Fraser Realty 214-736-3909
Bought with:
Amy Dungan
Ebby Halliday, REALTORS
Source: NTREIS,MLS#: 20458438
Facts & features
Interior
Bedrooms & bathrooms
- Bedrooms: 4
- Bathrooms: 2
- Full bathrooms: 2
Primary bedroom
- Features: Dual Sinks, En Suite Bathroom, Jetted Tub, Linen Closet, Separate Shower, Walk-In Closet(s)
- Level: First
- Dimensions: 17 x 13
Bedroom
- Level: First
- Dimensions: 11 x 10
Bedroom
- Features: Ceiling Fan(s)
- Level: First
- Dimensions: 11 x 10
Bedroom
- Features: Ceiling Fan(s)
- Level: First
- Dimensions: 10 x 10
Primary bathroom
- Features: Dual Sinks, En Suite Bathroom, Jetted Tub, Linen Closet, Stone Counters, Separate Shower
- Level: First
- Dimensions: 17 x 6
Breakfast room nook
- Features: Ceiling Fan(s)
- Level: First
- Dimensions: 10 x 10
Dining room
- Features: Built-in Features
- Level: First
- Dimensions: 16 x 10
Family room
- Features: Built-in Features, Ceiling Fan(s), Fireplace
- Level: First
- Dimensions: 17 x 16
Kitchen
- Features: Breakfast Bar, Built-in Features, Eat-in Kitchen, Granite Counters, Kitchen Island, Pantry
- Level: First
- Dimensions: 13 x 9
Living room
- Level: First
- Dimensions: 16 x 13
Heating
- Central
Cooling
- Central Air, Ceiling Fan(s)
Appliances
- Included: Built-In Gas Range, Dishwasher, Disposal, Gas Oven
- Laundry: Laundry in Utility Room
Features
- Wet Bar, Built-in Features, Chandelier, Decorative/Designer Lighting Fixtures, Eat-in Kitchen, Granite Counters, High Speed Internet, Kitchen Island, Open Floorplan, Pantry, Cable TV, Walk-In Closet(s), Wired for Sound
- Flooring: Carpet, Tile, Travertine
- Windows: Shutters, Window Coverings
- Has basement: No
- Number of fireplaces: 1
- Fireplace features: Gas, Gas Log, Gas Starter, Raised Hearth
Interior area
- Total interior livable area: 2,072 sqft
Property
Parking
- Total spaces: 22
- Parking features: Alley Access, Door-Single, Driveway
- Attached garage spaces: 2
- Covered spaces: 22
- Has uncovered spaces: Yes
Features
- Levels: One
- Stories: 1
- Patio & porch: Covered
- Exterior features: Courtyard, Gas Grill, Private Yard, Storage
- Has private pool: Yes
- Pool features: Gunite, In Ground, Outdoor Pool, Pool, Private, Pool Sweep, Waterfall, Water Feature
- Fencing: Wood
Lot
- Size: 9,583 Square Feet
- Dimensions: 87 x 120
- Features: Corner Lot, Subdivision
Details
- Parcel number: 180063500I0010000
Construction
Type & style
- Home type: SingleFamily
- Architectural style: Detached,Farmhouse
- Property subtype: Farm, Single Family Residence
Materials
- Brick
- Foundation: Slab
- Roof: Composition
Condition
- Year built: 1987
Utilities & green energy
- Sewer: Public Sewer
- Water: Public
- Utilities for property: Electricity Available, Natural Gas Available, Sewer Available, Separate Meters, Underground Utilities, Water Available, Cable Available
Green energy
- Water conservation: Low-Flow Fixtures, Water-Smart Landscaping
Community & HOA
Community
- Features: Community Mailbox, Curbs, Sidewalks
- Security: Fire Alarm, Smoke Detector(s)
- Subdivision: Shadow Ridge Estates
HOA
- Has HOA: No
Location
- Region: Coppell
Financial & listing details
- Tax assessed value: $575,490
- Annual tax amount: $10,550
- Date on market: 10/19/2023
- Cumulative days on market: 5 days
- Listing terms: Cash,Conventional,FHA,VA Loan
- Electric utility on property: Yes
Price history
| Date | Event | Price |
|---|---|---|
| 11/28/2023 | Sold | -- |
Source: NTREIS #20458438 Report a problem | ||
| 11/27/2023 | Pending sale | $590,000$285/sqft |
Source: NTREIS #20458438 Report a problem | ||
| 10/25/2023 | Contingent | $590,000$285/sqft |
Source: NTREIS #20458438 Report a problem | ||
| 10/19/2023 | Listed for sale | $590,000$285/sqft |
Source: NTREIS #20458438 Report a problem | ||
Public tax history
| Year | Property taxes | Tax assessment |
|---|---|---|
| 2025 | $11,285 -1.7% | $575,490 |
| 2024 | $11,477 +94.5% | $575,490 |
| 2023 | $5,902 -22% | $575,490 +25.8% |
| 2022 | $7,567 -1.3% | $457,570 +19% |
| 2021 | $7,665 | $384,600 |
Find assessor info on the county website
Neighborhood: Shadow Ridge Estates
Nearby homes
- $481,4003 bd2 ba1.7k sqft431 Whispering Hills Dr, Coppell, TX 75019Off Market
- $--3 bd3 ba1.9k sqft432 Plantation Dr, Coppell, TX 75019Sold
- $471,1003 bd2 ba1.8k sqft257 Magnolia Dr, Coppell, TX 75019Off Market
- $648,9004 bd3 ba2.5k sqft253 Magnolia Dr, Coppell, TX 75019Off Market
- $438,8003 bd2 ba1.6k sqft427 Whispering Hills Dr, Coppell, TX 75019Off Market
- $430,2003 bd2 ba1.6k sqft428 Plantation Dr, Coppell, TX 75019Off Market
- $618,4004 bd2 ba2.3k sqft430 Whispering Hills Dr, Coppell, TX 75019Off Market
- $--3 bd3 ba1.9k sqft261 Magnolia Dr, Coppell, TX 75019Sold
Nearby schools
GreatSchools rating
- 8/10Wilson Elementary SchoolGrades: PK-5Distance: 0.1 mi
- 10/10Coppell Middle NorthGrades: 6-8Distance: 1.6 mi
- 8/10Coppell High SchoolGrades: 9-12Distance: 0.9 mi
Schools provided by the listing agent
- Elementary: Wilson
- Middle: Coppellnor
- High: Coppell
- District: Coppell ISD
Source: NTREIS. This data may not be complete. We recommend contacting the local school district to confirm school assignments for this home.
Get a cash offer in 3 minutes
Find out how much your home could sell for in as little as 3 minutes with a no-obligation cash offer.
Estimated market value
$608,300
Get a cash offer in 3 minutes
Find out how much your home could sell for in as little as 3 minutes with a no-obligation cash offer.
Estimated market value
$608,300
- Texas
- Dallas County
- Coppell
- 75019
- Shadow Ridge Estates
- 435 Whispering Hills Dr
Nearby cities
Nearby neighborhoods
Nearby zip codes
Other Coppell Topics
