Skip main navigation
Sold for $680,000
  • $680,000

    435 Wickliff Pl, Arnold, MD 21012

    4beds
    2,272sqft
    Single Family Residence
    Built in 1983
    9,456 Square Feet Lot
    $673,900 Zestimate®
    $299/sqft
    $3,675 Estimated rent

    Home value

    $673,900

    $640,000 - $708,000

    $3,675/mo

    Zestimate® history
    Loading
    Loading...

    Owner options

    List your home for rent

    $3,675/mo

    Rent Zestimate®

    Find your next renter with Zillow Rental Manager. Plus, with online applications, you can quickly screen prospective tenants – for free.

    Learn more

    $3,675/mo

    Rent Zestimate®

    Refinance and save

    $4,639/mo

    Est. payment

    Refinancing to a lower rate could help reduce your monthly payments and save thousands over the life of the loan.

    See today's rates

    $4,639/mo

    Est. payment

    Explore your selling options

    Work with a Zillow partner agent

    Leverage their expertise and Zillow's premium Showcase listings to get your home seen by more buyers.

    Get started

    List with your own agent

    Get your home in front of millions of buyers by listing it on Zillow.

    Learn how to do it

    Sell it yourself

    Take full control of how buyers see your home on Zillow by listing For Sale by Owner (FSBO).

    List your home

    What's special

    Refinished hardwood floorsSurrounded by mature treesRecessed lightingNew roofNewer electric rangeQuartz countertopsTile backsplash
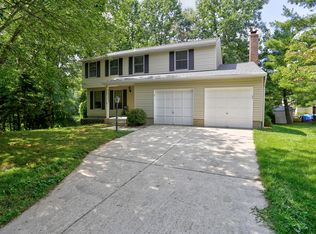
    Tucked into a quiet cul-de-sac in Arnold, 435 Wickliff Place offers a wonderful combination of privacy, space, thoughtful updates, and easy access to everything the area has to offer. With only five homes on this side of the neighborhood, the setting feels peaceful and tucked away, surrounded by mature trees and the sounds of nature. Inside, the main level is bright and welcoming, with refinished hardwood floors, recessed lighting, and a comfortable flow from room to room. The updated kitchen features white cabinetry, quartz countertops, a tile backsplash, updated sink and faucet, and black stainless steel appliances, including a newer electric range and dishwasher. It’s a clean, timeless space that works just as well for everyday meals as it does for entertaining. One of the seller’s favorite features is the spacious primary bedroom, which extends from the front to the back of the home. Windows on both sides bring in abundant natural light throughout the day, while the primary bath was refreshed in 2026 with new paint, fixtures, mirror, lighting, shower head, and hardware. The finished basement adds valuable flexibility for a rec room, home office, guest space, or everyday living and includes a half bath. Recent improvements also include new LVP flooring in portions of the lower level. Major updates over the years include a new roof and black stainless steel electric range in 2023, dishwasher improvements in 2024, and fresh interior paint and updated door hardware throughout much of the home in 2026. A two-car garage provides covered parking and additional storage. Beyond the home, the location makes it easy to enjoy the best of Arnold. The nearby Broadneck Peninsula Trail offers opportunities for walking and biking with connections toward the B&A Trail network, while shopping, recreation, everyday conveniences, and Anne Arundel Community College are all close by. 435 Wickliff Place is a home that has been thoughtfully cared for and improved over time—offering a peaceful setting, comfortable living spaces, and a location that makes everyday life easy.

    Zillow last checked:

    Listing updated:

    Listed by:

    Sheila Zelghi 703-340-7096,

    Samson Properties

    Bought with:

    Linda Antonini, 643615

    Blackwell Real Estate, LLC

    Source: Bright MLS,MLS#: MDAA2155960MLS Logo

    Facts & features

    Interior

    Bedrooms & bathrooms
    • Bedrooms: 4
    • Bathrooms: 4
    • Full bathrooms: 2
    • 1/2 bathrooms: 2
    • Main level bathrooms: 1
    Basement
    • Area: 528
    Heating
    • Heat Pump, Electric
    Cooling
    • Central Air, Ceiling Fan(s), Electric
    Appliances
    • Included: Microwave, Dishwasher, Disposal, Dryer, Refrigerator, Stainless Steel Appliance(s), Cooktop, Washer, Water Heater, Electric Water Heater
    • Laundry: In Basement
    Features
    • Attic, Breakfast Area, Ceiling Fan(s), Central Vacuum, Chair Railings, Crown Molding, Dining Area, Family Room Off Kitchen, Open Floorplan, Formal/Separate Dining Room, Eat-in Kitchen, Pantry, Primary Bath(s), Walk-In Closet(s)
    • Flooring: Wood, Hardwood, Ceramic Tile, Carpet, Vinyl
    • Windows: Double Pane Windows, Insulated Windows, Screens, Skylight(s)
    • Basement: Finished,Connecting Stairway,Interior Entry,Walk-Out Access
    • Number of fireplaces: 1
    • Fireplace features: Wood Burning, Glass Doors, Mantel(s), Stone
    Interior area
    • Total structure area: 2,284
    • Total interior livable area: 2,272 sqft
    • Finished area above ground: 1,756
    • Finished area below ground: 516

    Property

    Parking
    • Total spaces: 4
    • Parking features: Garage Faces Front, Inside Entrance, Attached, Driveway, On Street
    • Attached garage spaces: 2
    • Uncovered spaces: 2
    Accessibility
    • Accessibility features: None
    Features
    • Levels: Three
    • Stories: 3
    • Patio & porch: Deck, Porch
    • Exterior features: Lighting, Sidewalks, Street Lights
    • Pool features: None
    Lot
    • Size: 9,456 Square Feet
    Details
    • Additional structures: Above Grade, Below Grade, Outbuilding
    • Parcel number: 020368090030915
    • Zoning: R5
    • Special conditions: Standard

    Construction

    Type & style
    • Home type: SingleFamily
    • Architectural style: Colonial
    • Property subtype: Single Family Residence
    Materials
    • Concrete
    • Foundation: Concrete Perimeter
    • Roof: Asphalt
    Condition
    • New construction: No
    • Year built: 1983

    Utilities & green energy

    • Sewer: Public Sewer
    • Water: Public

    Community & HOA

    Community
    • Subdivision: Raintree
    HOA
    • Has HOA: Yes
    • Amenities included: Common Grounds, Picnic Area, Basketball Court
    • Services included: Snow Removal, Common Area Maintenance
    • HOA fee: $162 annually
    • HOA name: RAINTREE
    Location
    • Region: Arnold

    Financial & listing details

    • Price per square foot: $299/sqft
    • Tax assessed value: $530,800
    • Annual tax amount: $5,794
    • Date on market: 9/10/2026
    • Listing agreement: Exclusive Right To Sell
    • Listing terms: Cash,Conventional,FHA,VA Loan
    • Ownership: Fee Simple

    Price history

    DateEventPrice
    10/9/2026Sold$680,000+1.6%$299/sqft
    Source: Bright MLS #MDAA2155960 Report a problem
    9/15/2026Contingent$669,000$294/sqft
    Source: Bright MLS #MDAA2155960 Report a problem
    9/10/2026Listed for sale$669,000+23.3%$294/sqft
    Source: Bright MLS #MDAA2155960 Report a problem
    4/11/2022Sold$542,500+1.4%$239/sqft
    Source: Bright MLS #MDAA2021486 Report a problem
    3/10/2022Pending sale$535,000$235/sqft
    Source: Bright MLS #MDAA2021486 Report a problem
    2/25/2022Listed for sale$535,000$235/sqft
    Source: Bright MLS #MDAA2021486 Report a problem
    2/2/2022Pending sale$535,000$235/sqft
    Source: Bright MLS #MDAA2021486 Report a problem
    2/1/2022Contingent$535,000$235/sqft
    Source: Bright MLS #MDAA2021486 Report a problem
    1/28/2022Listed for sale$535,000+40.8%$235/sqft
    Source: Bright MLS #MDAA2021486 Report a problem
    8/24/2010Sold$380,000-2.5%$167/sqft
    Source: Public Record Report a problem
    4/29/2010Listing removed$389,900$172/sqft
    Source: Advance Realty #AA7281576 Report a problem
    3/20/2010Listed for sale$389,900+95%$172/sqft
    Source: Advance Realty #AA7281576 Report a problem
    7/21/2000Sold$199,900$88/sqft
    Source: Public Record Report a problem

    Public tax history

    YearProperty taxesTax assessment
    2025$5,892 +18.3%$492,900 +8.3%
    2024$4,982 +2.1%$455,000 +1.8%
    2023$4,882 +6.4%$447,033 +1.8%
    2022$4,588 +1.8%$439,067 +1.8%
    2021$4,505 +3.1%$431,100 +3.2%
    2020$4,371 +3.2%$417,833 -3.1%
    2019$4,236 +6.8%$431,100 +10.2%
    2018$3,968 +4.3%$391,300 +4.8%
    2017$3,805 $373,333 +5.1%
    2016-- $355,367 +5.3%
    2015-- $337,400
    2014-- $337,400
    2013-- $337,400 -3.9%
    2012-- $351,000
    2011-- $351,000
    2010-- $351,000 -17.7%
    2009-- $426,360 +8.3%
    2008-- $393,546 +9.1%
    2007-- $360,733 +10%
    2006-- $327,920 +16%
    2005-- $282,760 +19%
    2004-- $237,600 +23.5%
    2003-- $192,440 +4.2%
    2002-- $184,700 +4.4%
    2001-- $176,960
    Find assessor info on the county website

    Neighborhood: 21012

    Nearby schools

    GreatSchools rating
    Schools provided by the listing agent
    • Elementary: Arnold
    • Middle: Severn River
    • High: Broadneck
    • District: Anne Arundel County Public Schools

    Source: Bright MLS. This data may not be complete. We recommend contacting the local school district to confirm school assignments for this home.

    Get a cash offer in 3 minutes
    Find out how much your home could sell for in as little as 3 minutes with a no-obligation cash offer.
    Estimated market value
    $673,900
    Get a cash offer in 3 minutes
    Find out how much your home could sell for in as little as 3 minutes with a no-obligation cash offer.
    Estimated market value
    $673,900