Skip main navigation
Off market
  • Price Unknown

    435 Williams Ct #N03ekt, Middle River, MD 21220

    3beds
    1,916sqft
    Townhouse
    Built in 2023
    -- sqft lot
    $-- Zestimate®
    $--/sqft
    $3,122 Estimated rent

    Home value

    Not available

    Estimated sales range

    Not available

    $3,122/mo

    Zestimate® history
    Loading
    Loading...

    Owner options

    List your home for rent

    $3,122/mo

    Rent Zestimate®

    Find your next renter with Zillow Rental Manager. Plus, with online applications, you can quickly screen prospective tenants – for free.

    Learn more

    $3,122/mo

    Rent Zestimate®

    Refinance and save

    Refinancing to a lower rate could help reduce your monthly payments and save thousands over the life of the loan.

    See today's rates

    Explore your selling options

    Work with a Zillow partner agent

    Leverage their expertise and Zillow's premium Showcase listings to get your home seen by more buyers.

    Get started

    List with your own agent

    Get your home in front of millions of buyers by listing it on Zillow.

    Learn how to do it

    Sell it yourself

    Take full control of how buyers see your home on Zillow by listing For Sale by Owner (FSBO).

    List your home

    What's special

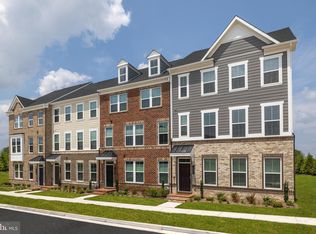
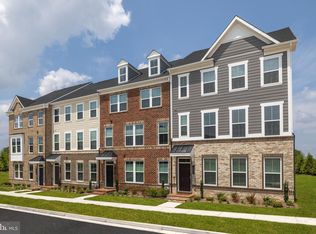
    Welcome to the Pratt, a luxury townhome designed with a focus on functionality. Enter the home through a weather-protected 2-car garage or the main entryway, each leading into the lower level recreation room. This space can be used as a secondary family room or converted into an enclosed study or bedroom with a full bathroom. Make your way upstairs to the second level where you will discover a sunlit family room and open-concept kitchen offering an optional sliding glass door and rear deck. Enjoy a generously sized kitchen island and breakfast area, the perfect place for family and friends to gather! To maximize your cooking and preparation space, consider an optional gourmet kitchen upgrade. When it's time to relax and unwind, retreat to the third level where you will find a private owner's suite complete with an expansive walk-in closet, dual sink vanity, and walk-in shower. For added convenience, the laundry room is located on this level, easily accessible from the owner's suite and secondary bedrooms. In need of more space? The Pratt's flexible design allows for the addition of a fourth floor loft with an optional wet bar, full bathroom, and walk-in storage closet. What's more? The fourth floor features a spacious deck with ample room for patio or outdoor dining furniture. To expand the home's footprint, opt for a four or eight foot extension, increasing the square footage of the townhome. Schedule a tour of our new, fully decorated model and discover how we can build the

    This property is off market, which means it's not currently listed for sale or rent on Zillow. This may be different from what's available on other websites or public sources.

    Facts & features

    Interior

    Bedrooms & bathrooms
    • Bedrooms: 3
    • Bathrooms: 3
    • Full bathrooms: 2
    • 1/2 bathrooms: 1
    Interior area
    • Total interior livable area: 1,916 sqft

    Property

    Parking
    • Total spaces: 2

    Construction

    Type & style
    • Home type: Townhouse
    Condition
    • Year built: 2023

    Community & HOA

    Location
    • Region: Middle River

    Price history

    DateEventPrice
    12/6/2023Listing removed--
    Source: DRB Homes Report a problem
    8/4/2023Price change$414,990-3.5%$217/sqft
    Source: DRB Homes Report a problem
    7/2/2023Listed for sale$429,990$224/sqft
    Source: DRB Homes Report a problem

    Public tax history

    Tax history is unavailable.

    Neighborhood: 21220

    Nearby schools

    GreatSchools rating